Riverdale Kindergarten
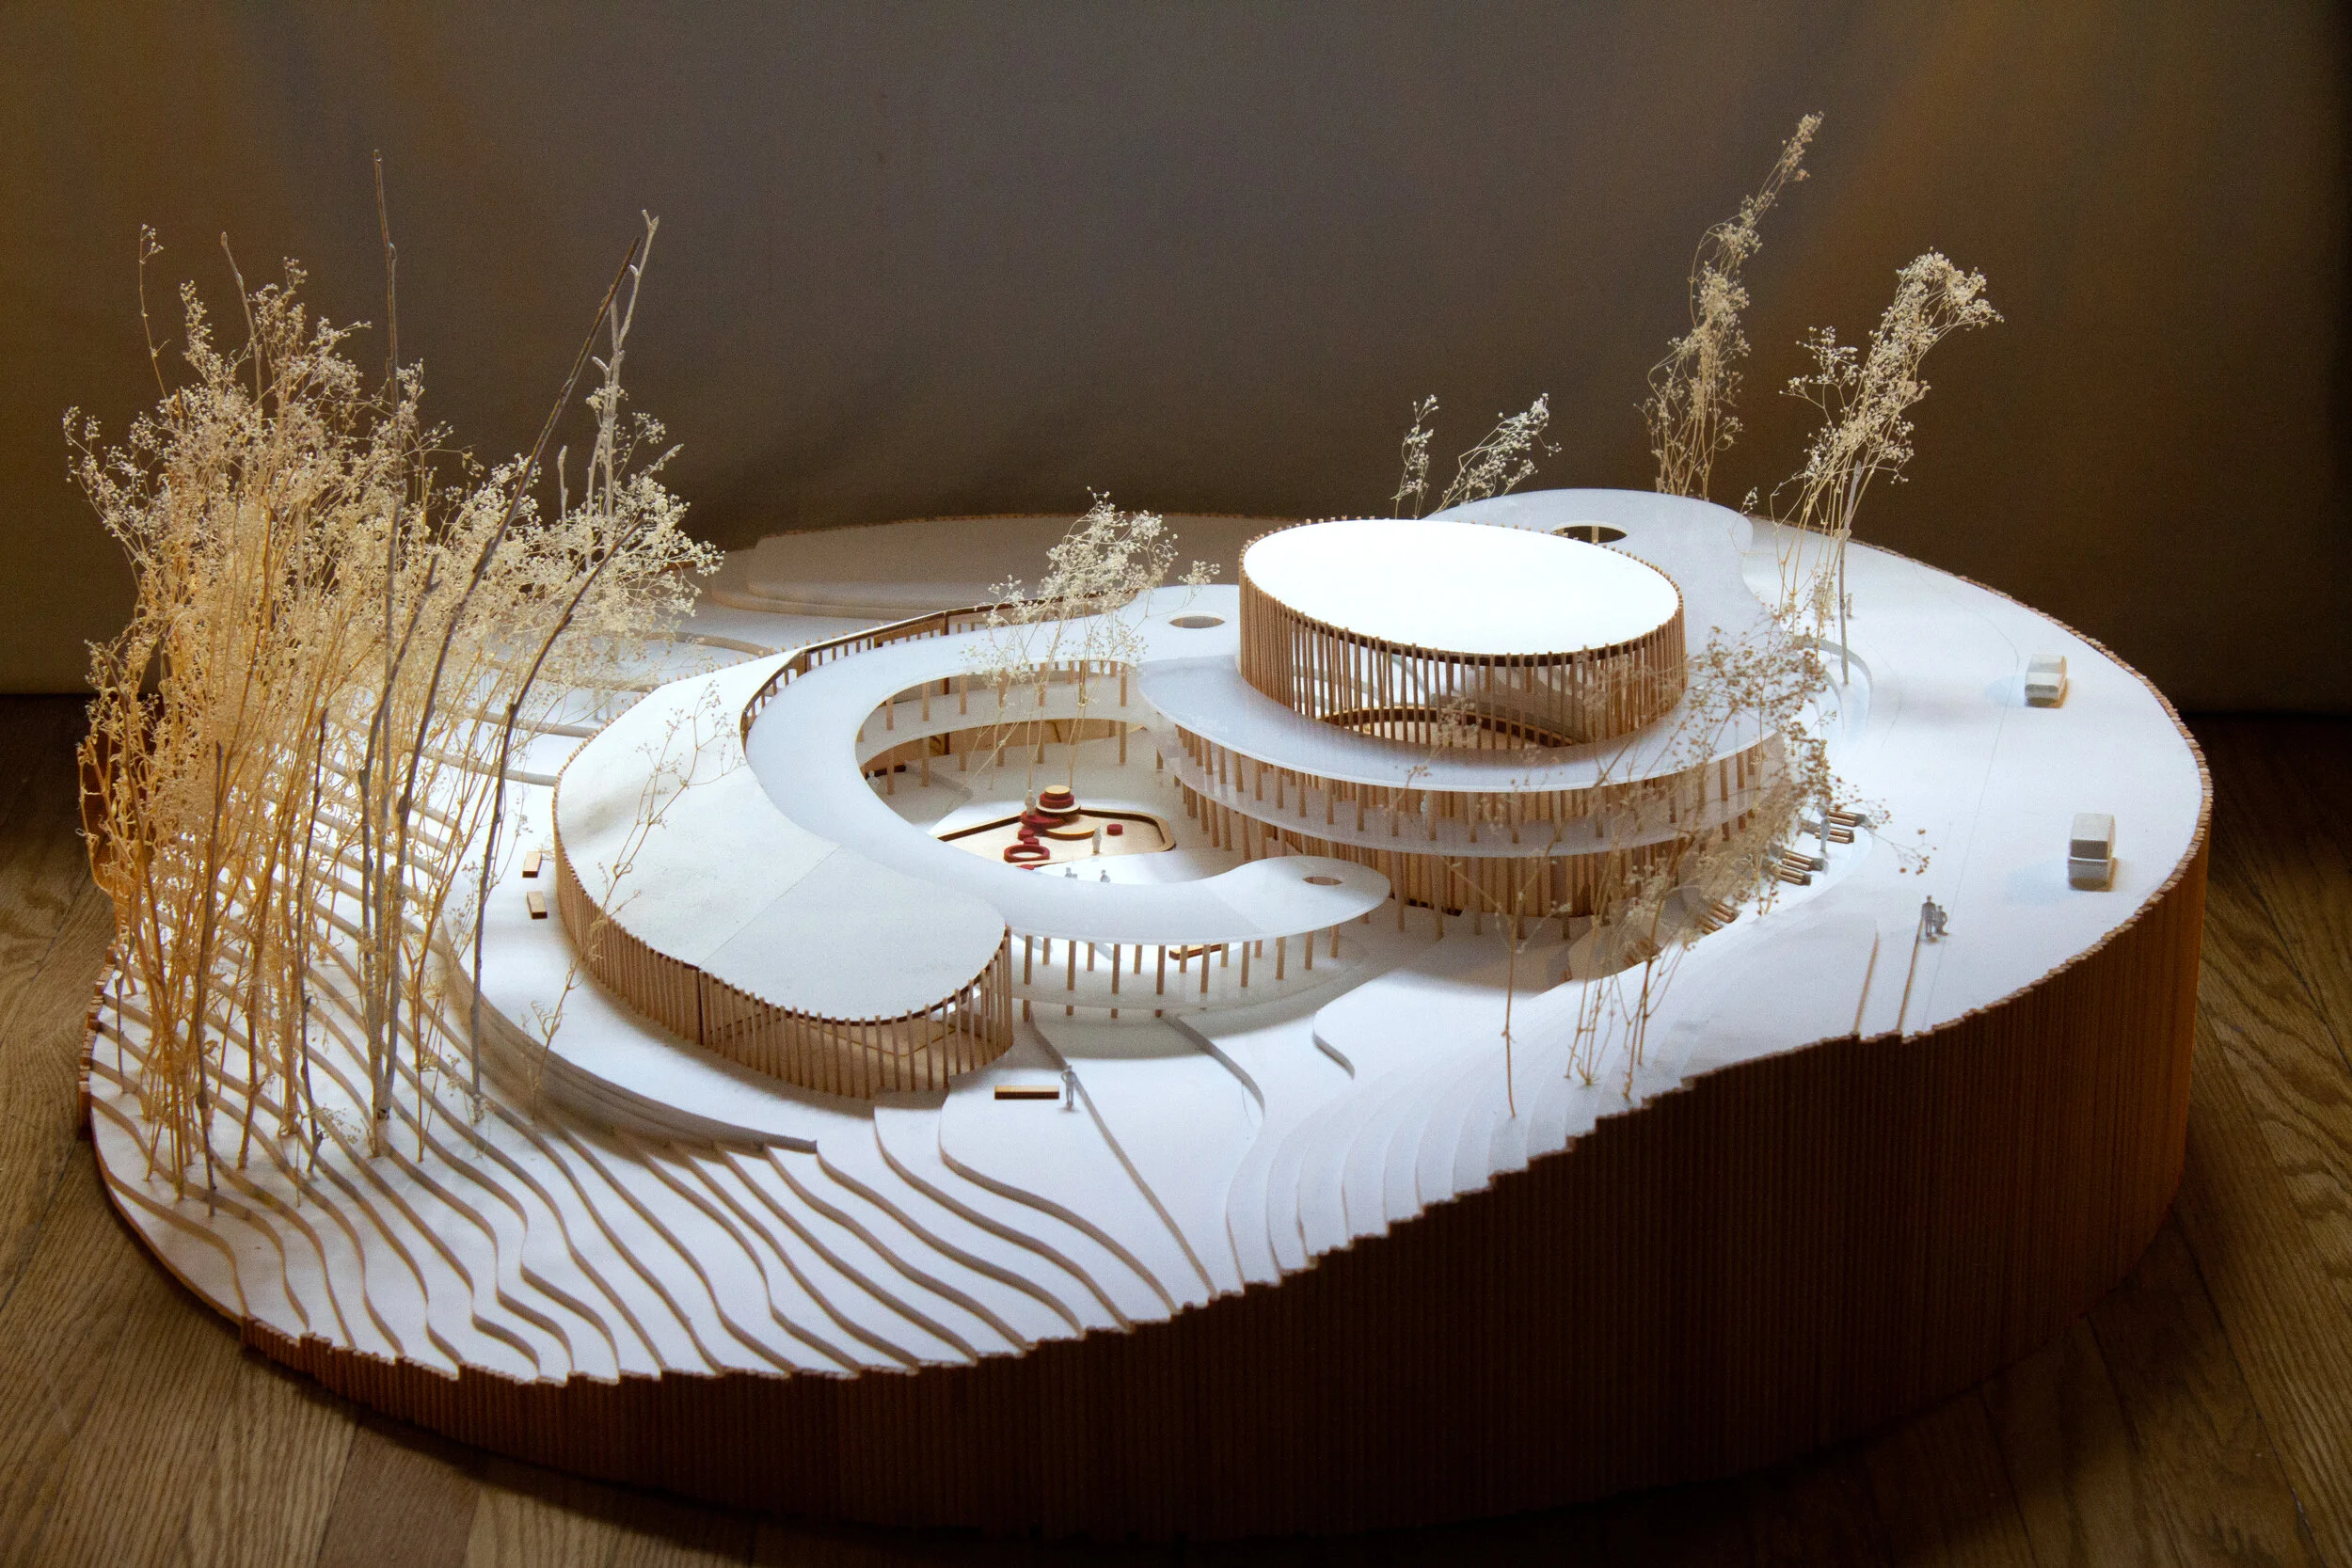
Research on early childhood pedagogy informs this project’s approach to developing a steeply sloped site on Riverdale Park. The result is a building whose extroverted and introverted functions become split between two solid forms. They are interwoven by a porous ramped corridor that connects the upper and lower levels of structure and site while circumscribing an exterior courtyard playground for privacy and security. The building acts as a metaphor for social integration on micro and macro scale, while functionally providing venues for educational development and community services.
Daniels Faculty of Architecture / Winter 2019 / Supervised by Dina Sarhane for ARC 2012
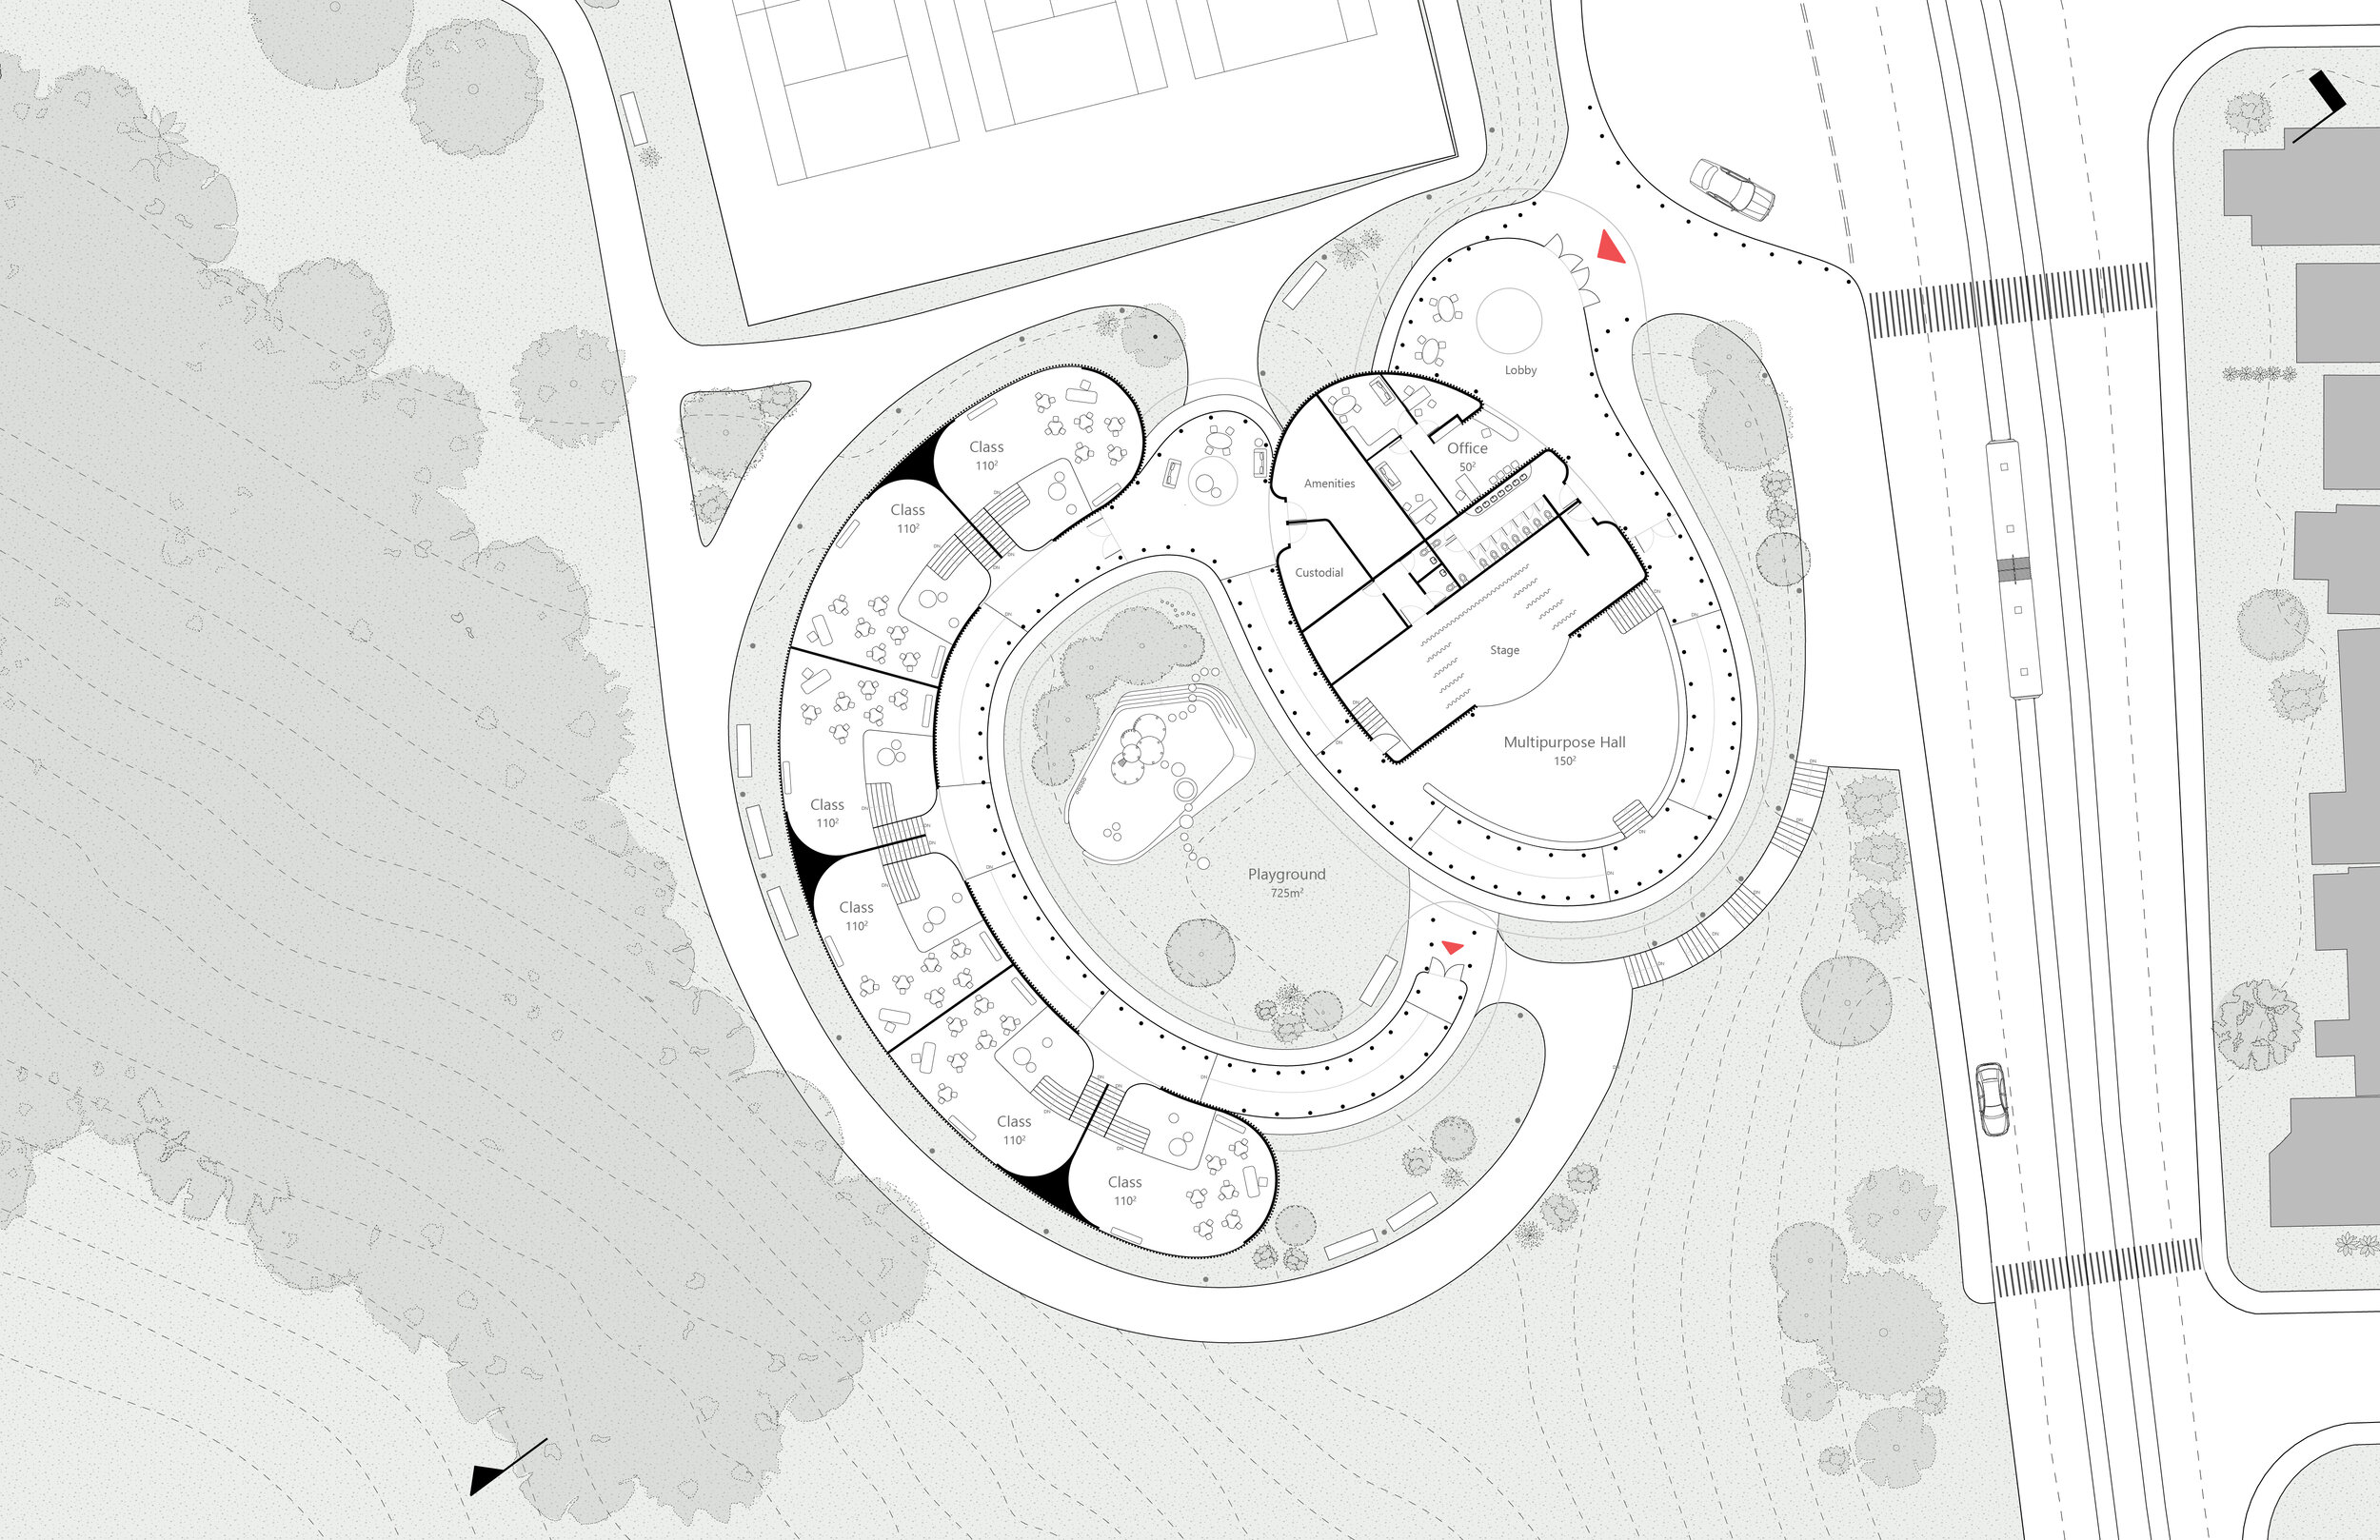
Plan
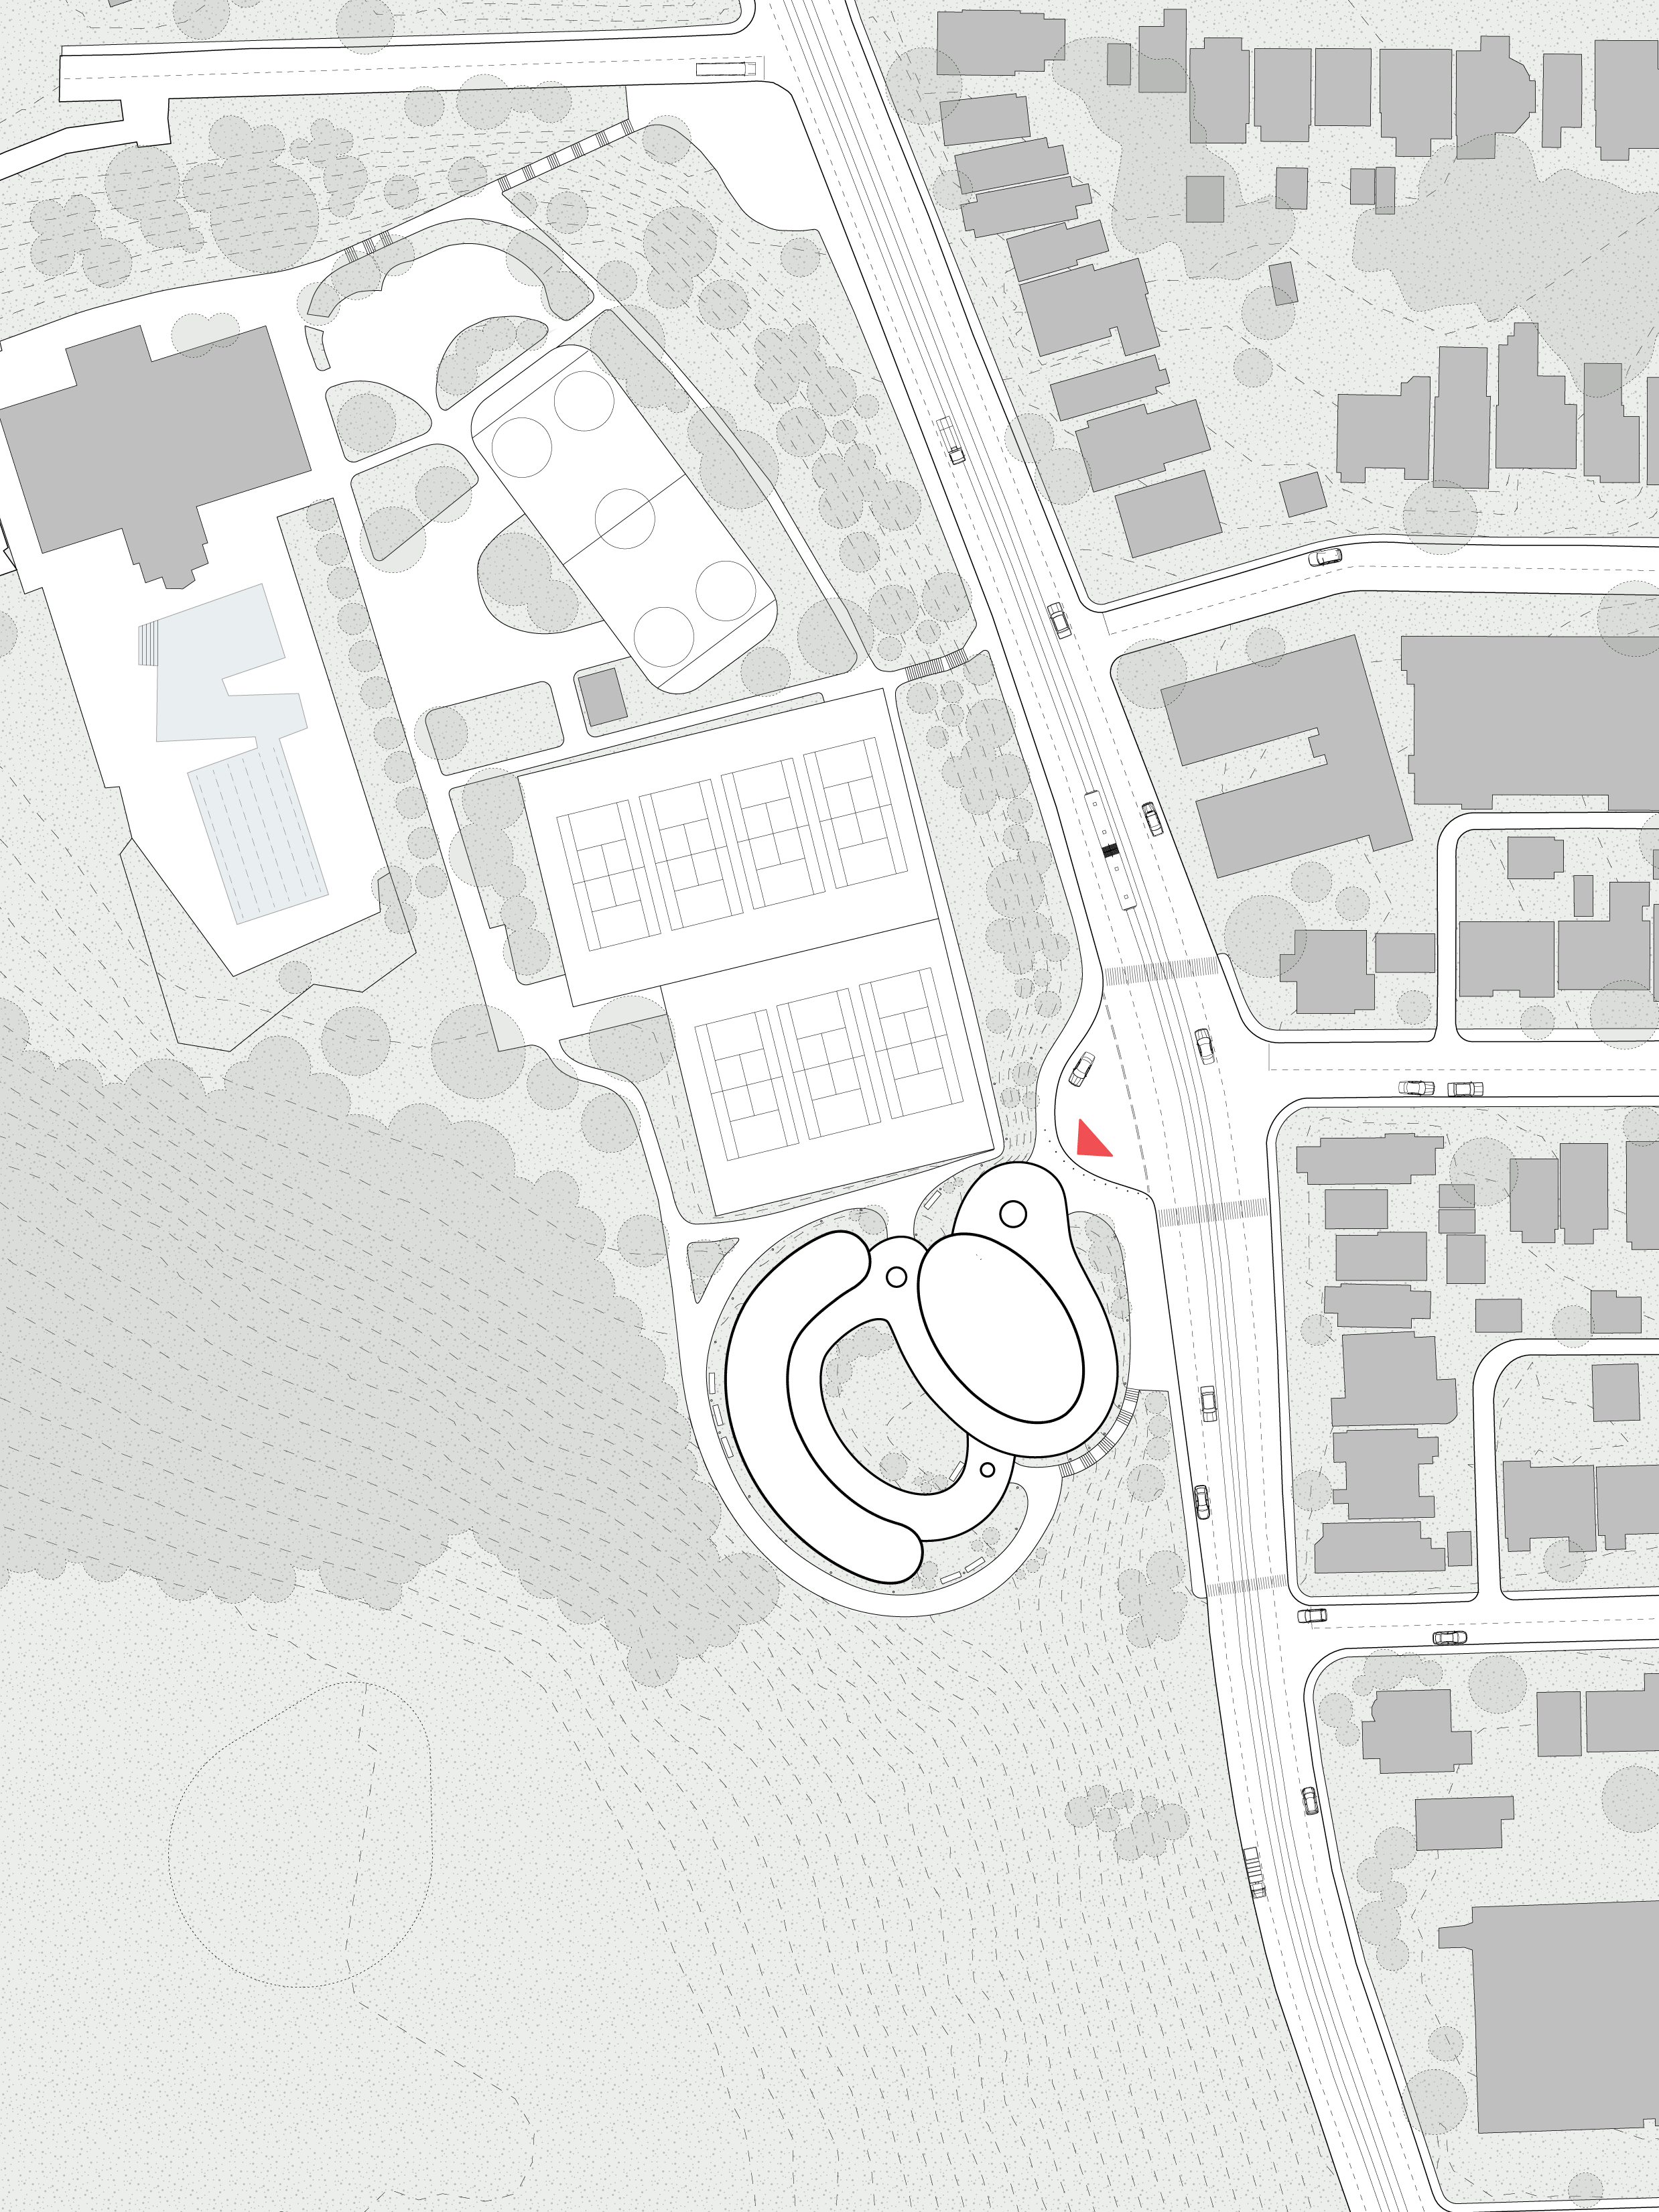
Site Plan
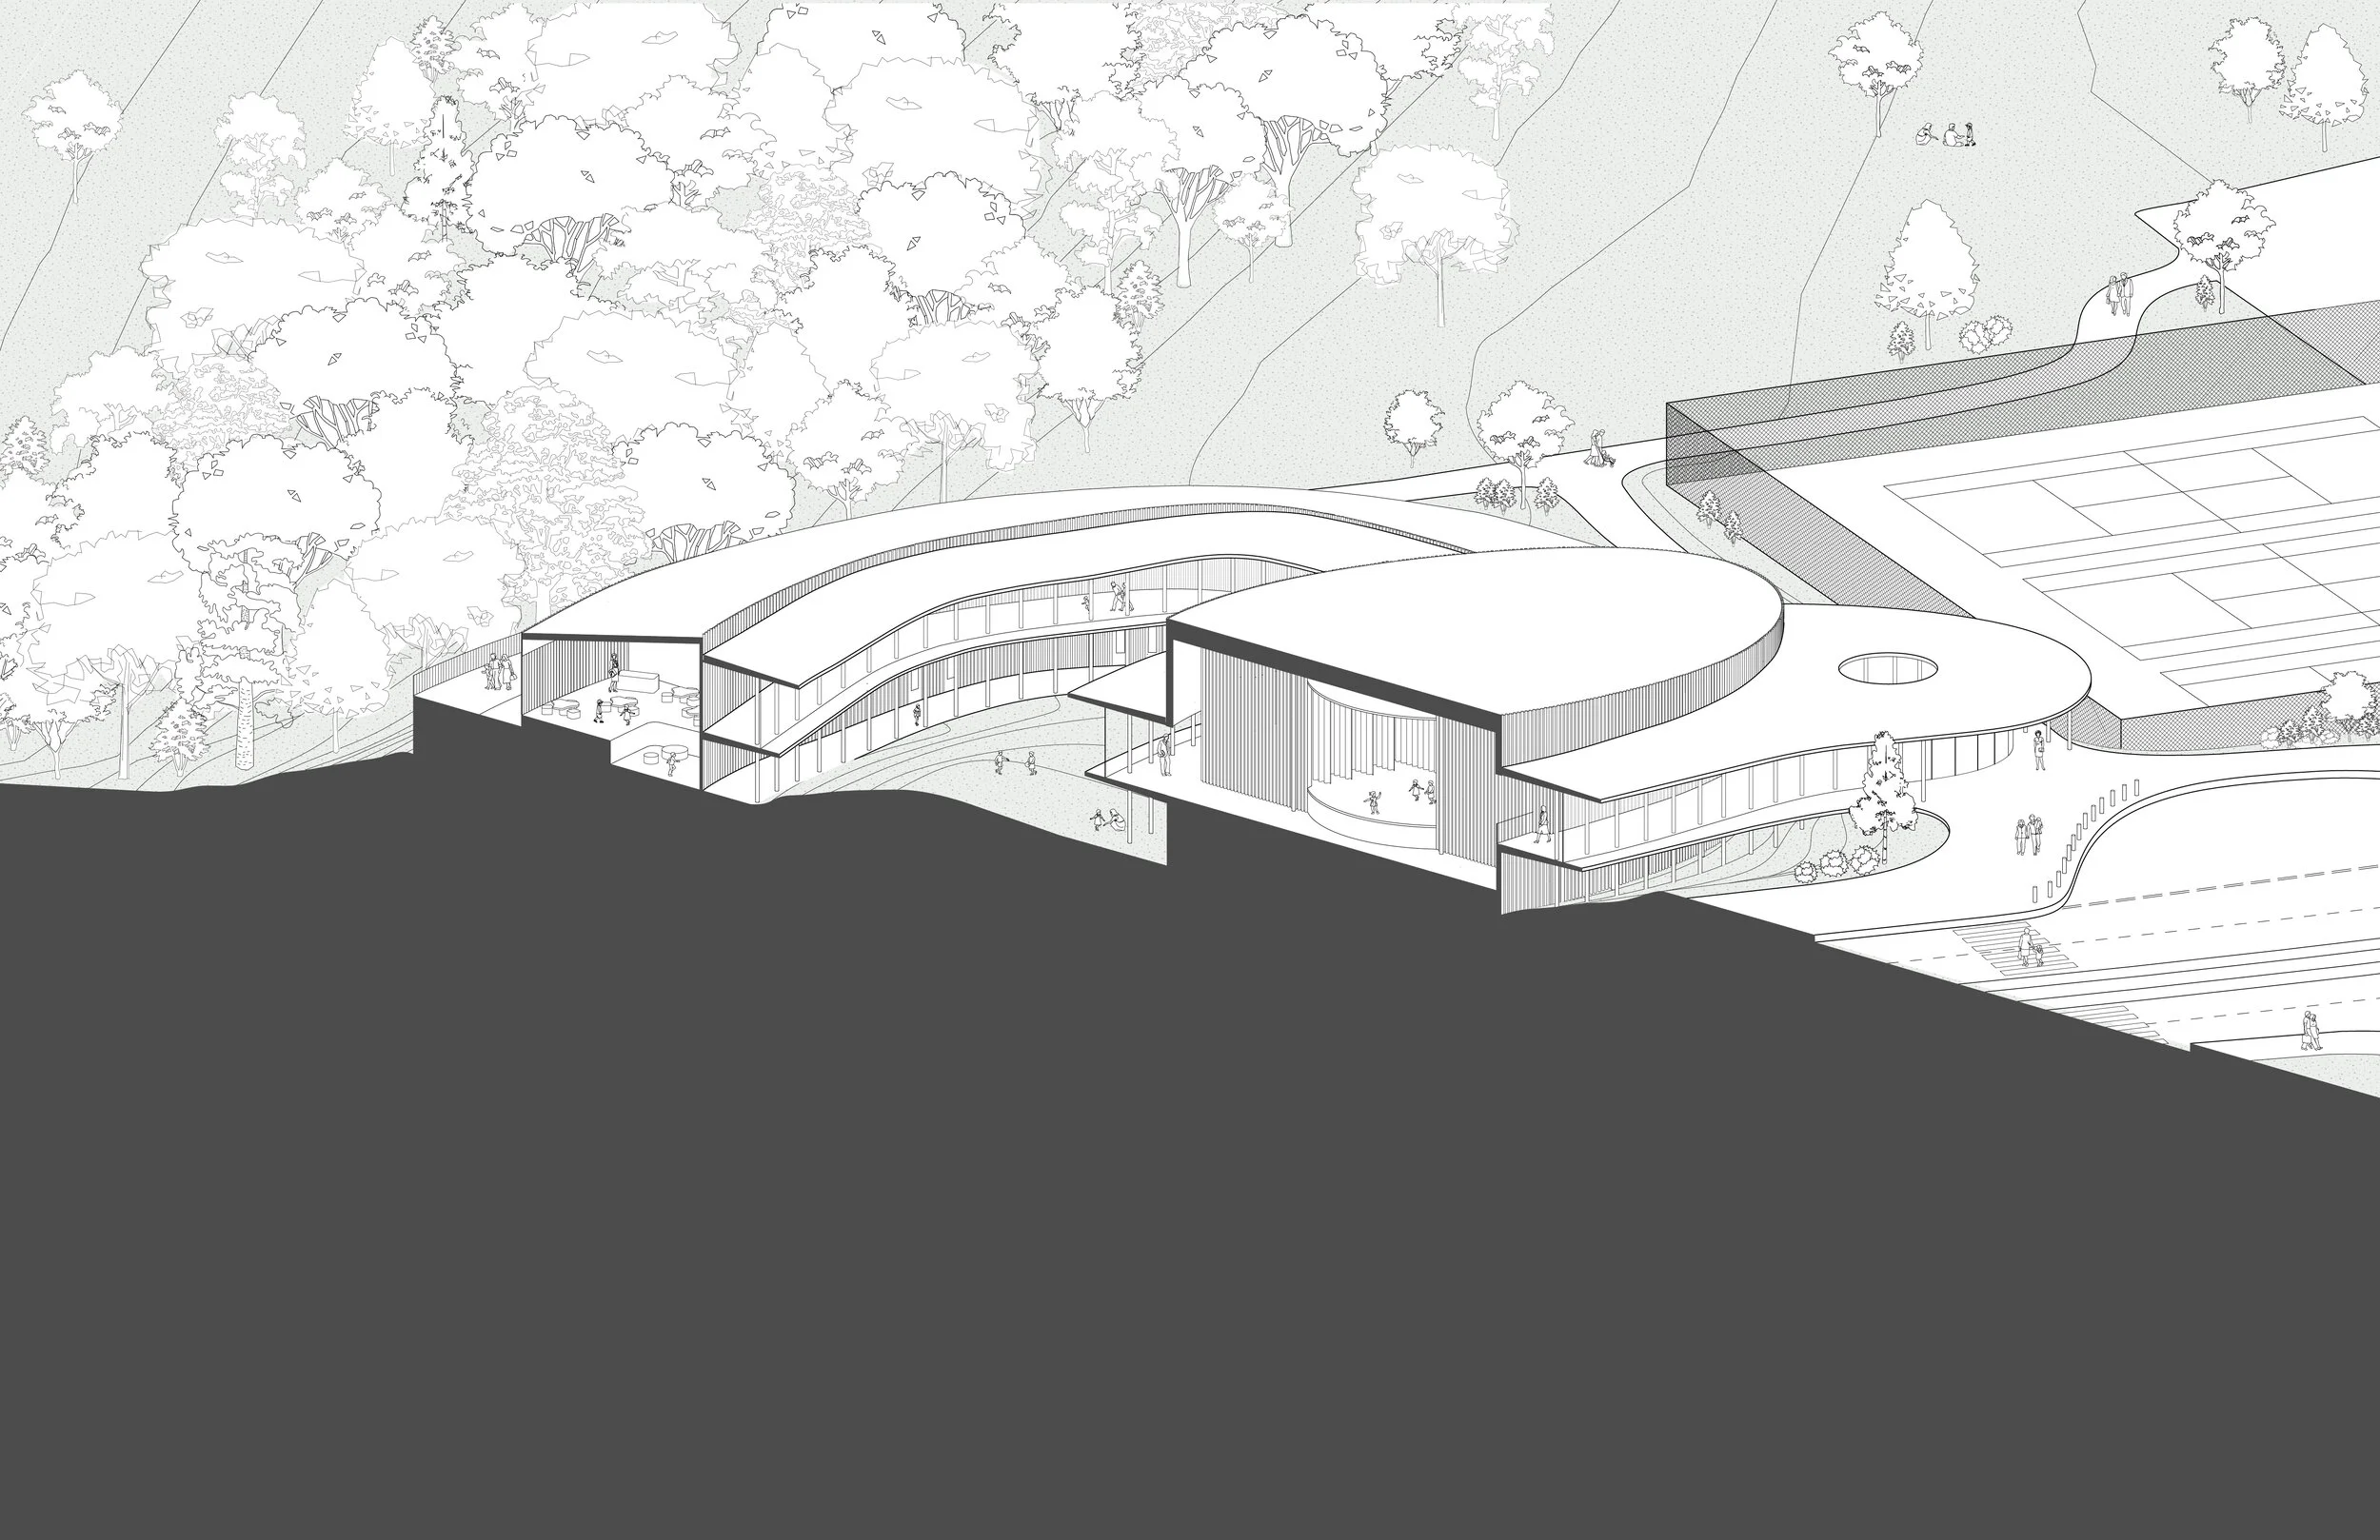
Isometric Section
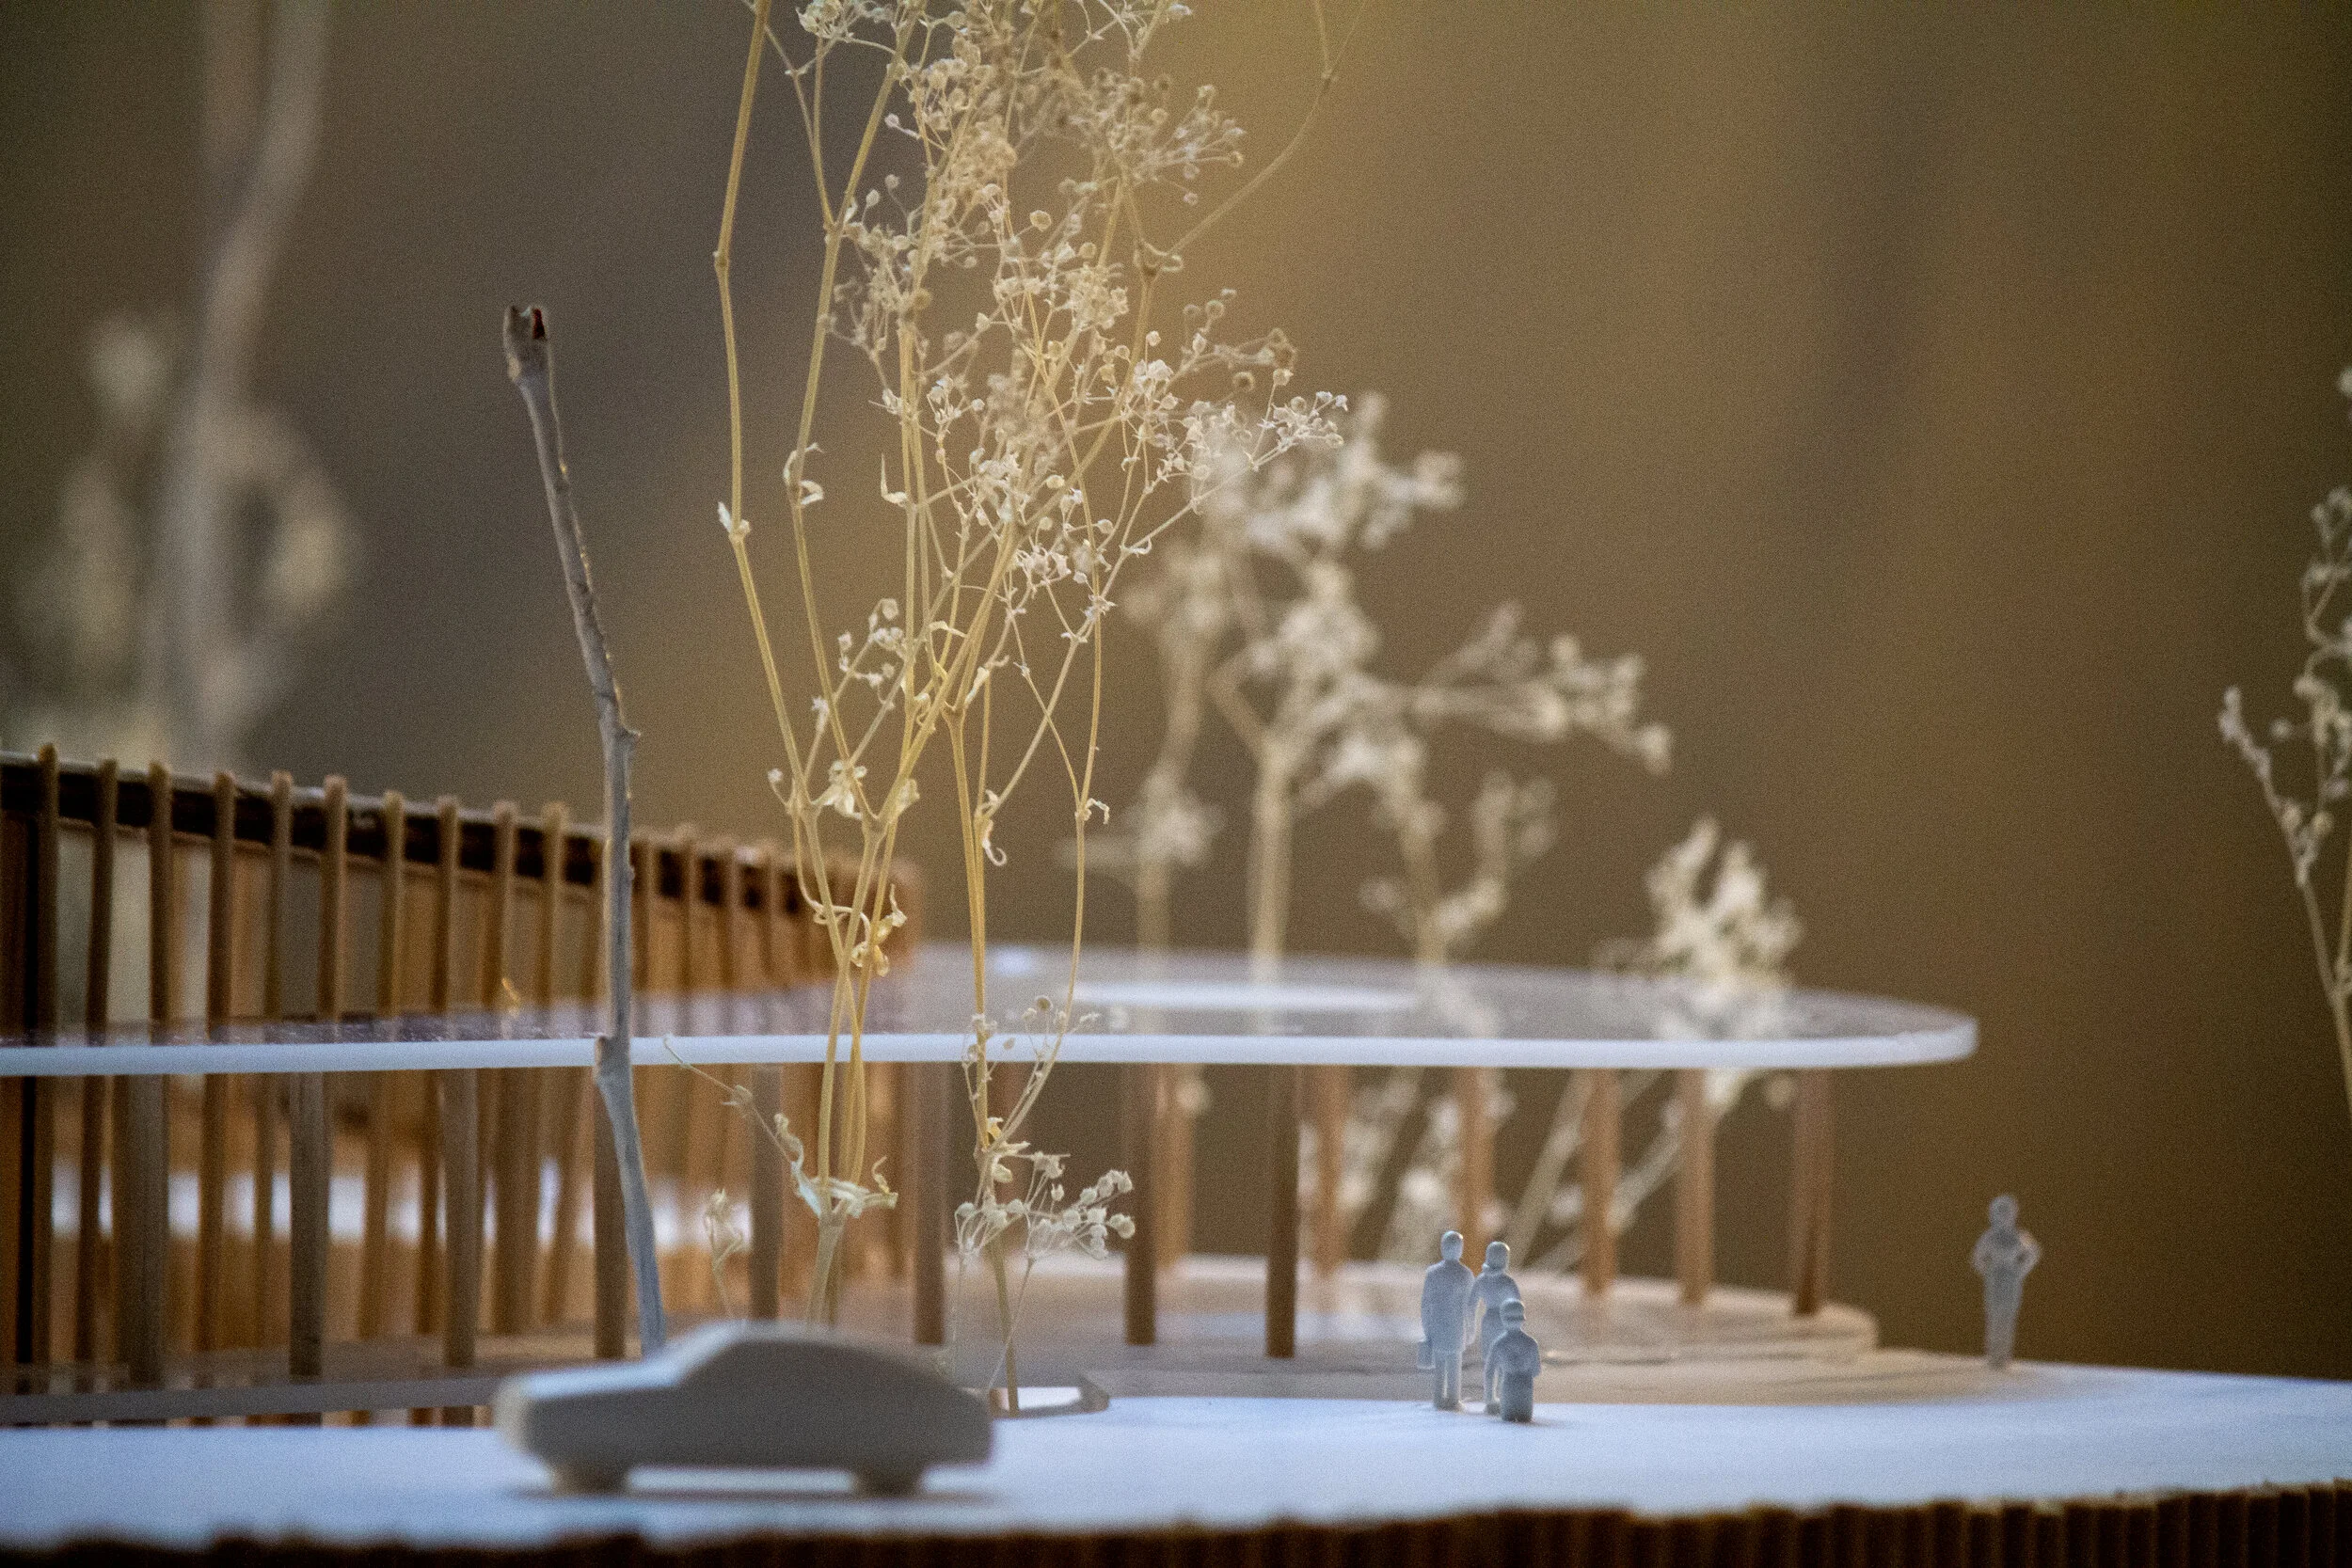
1:100 Model
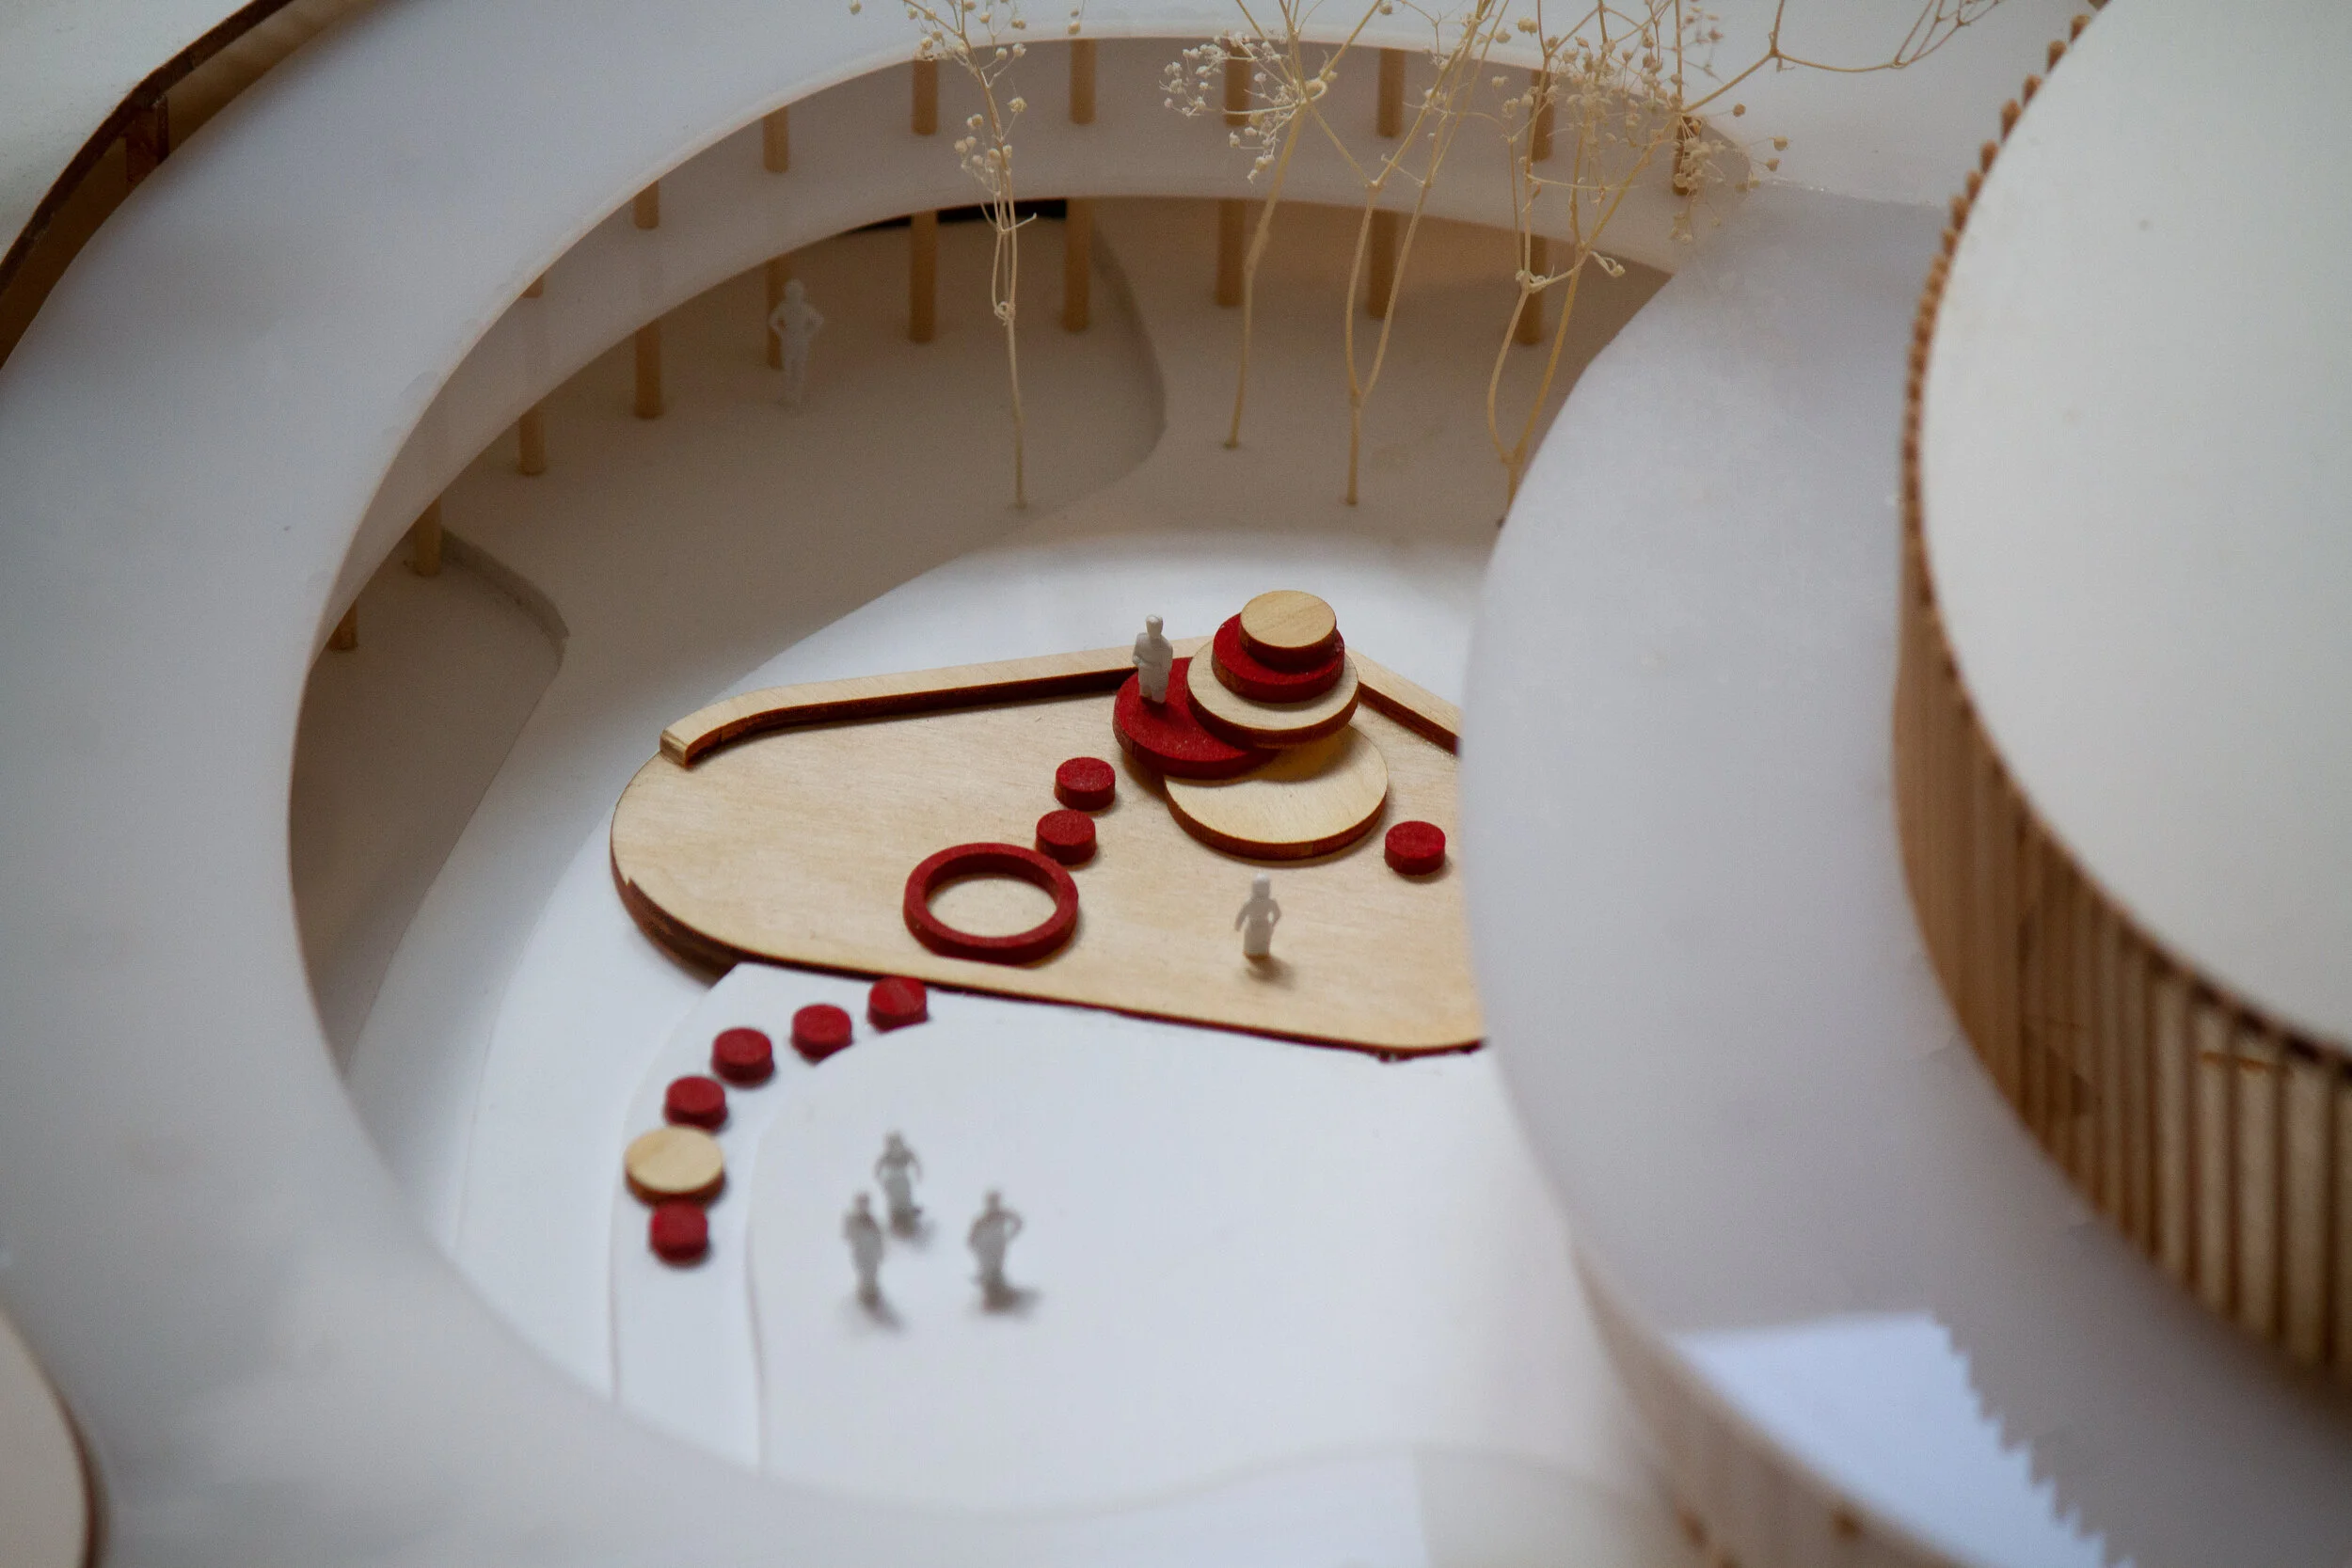
1:100 Model
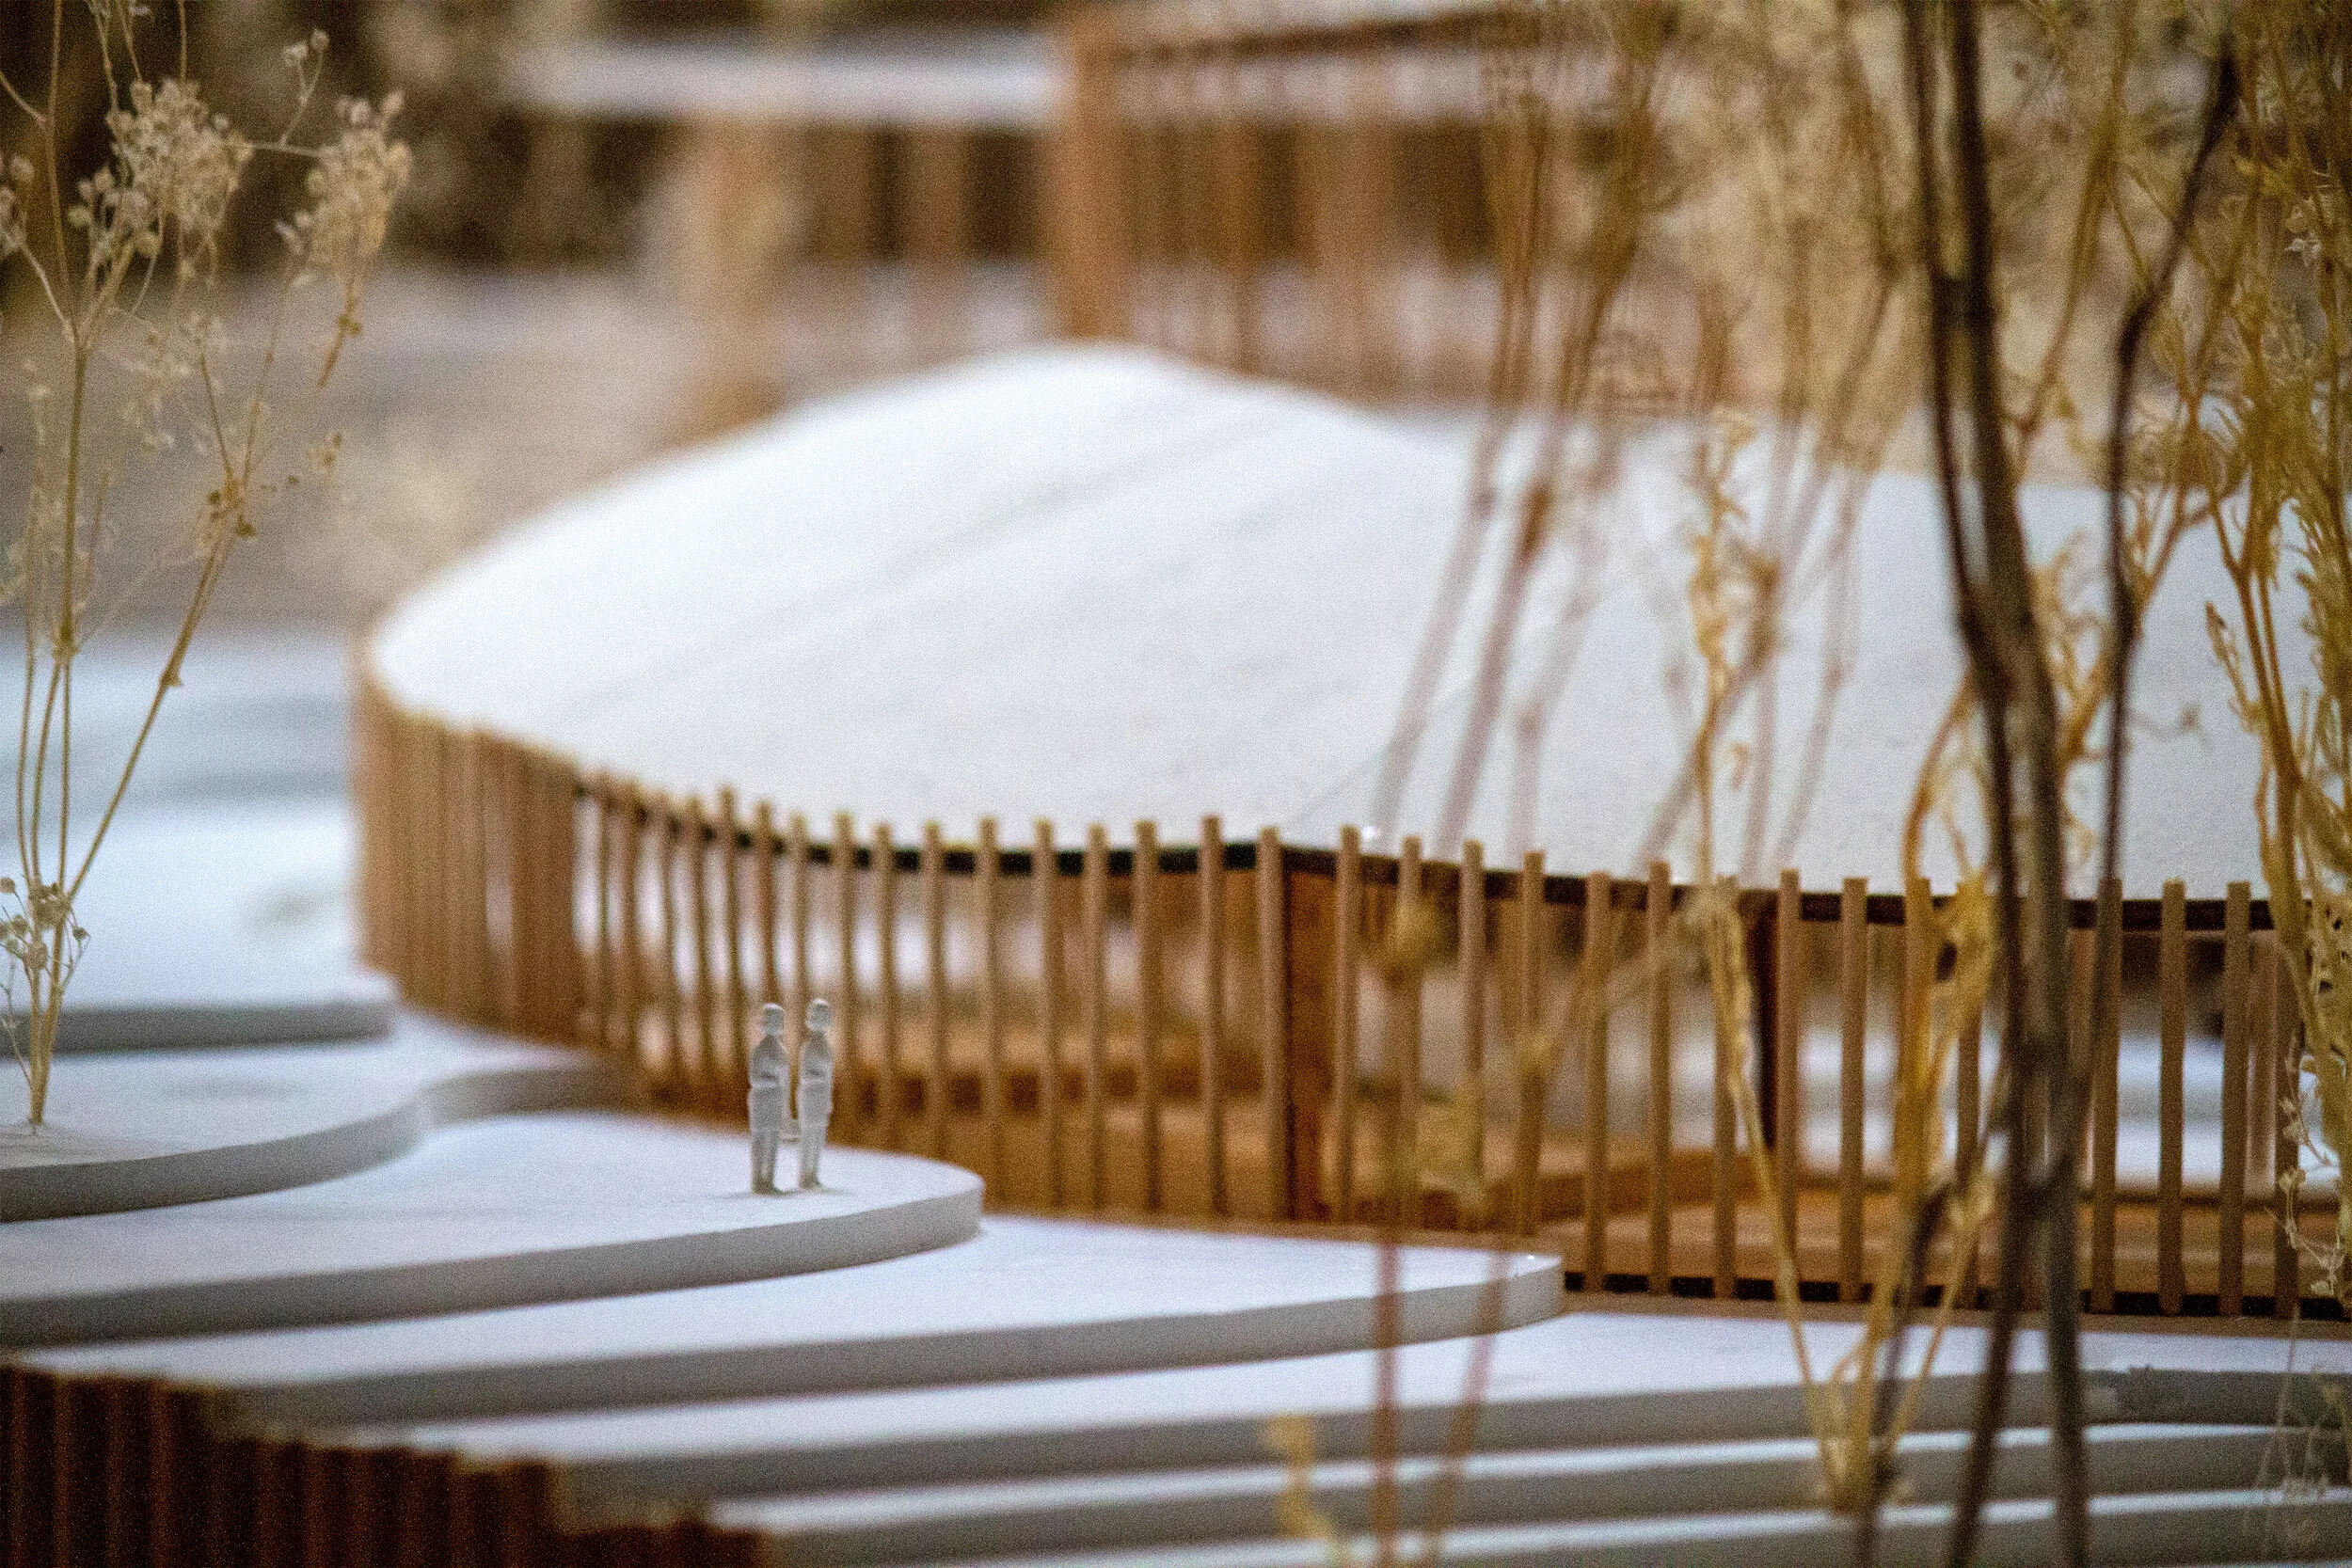
1:100 Model
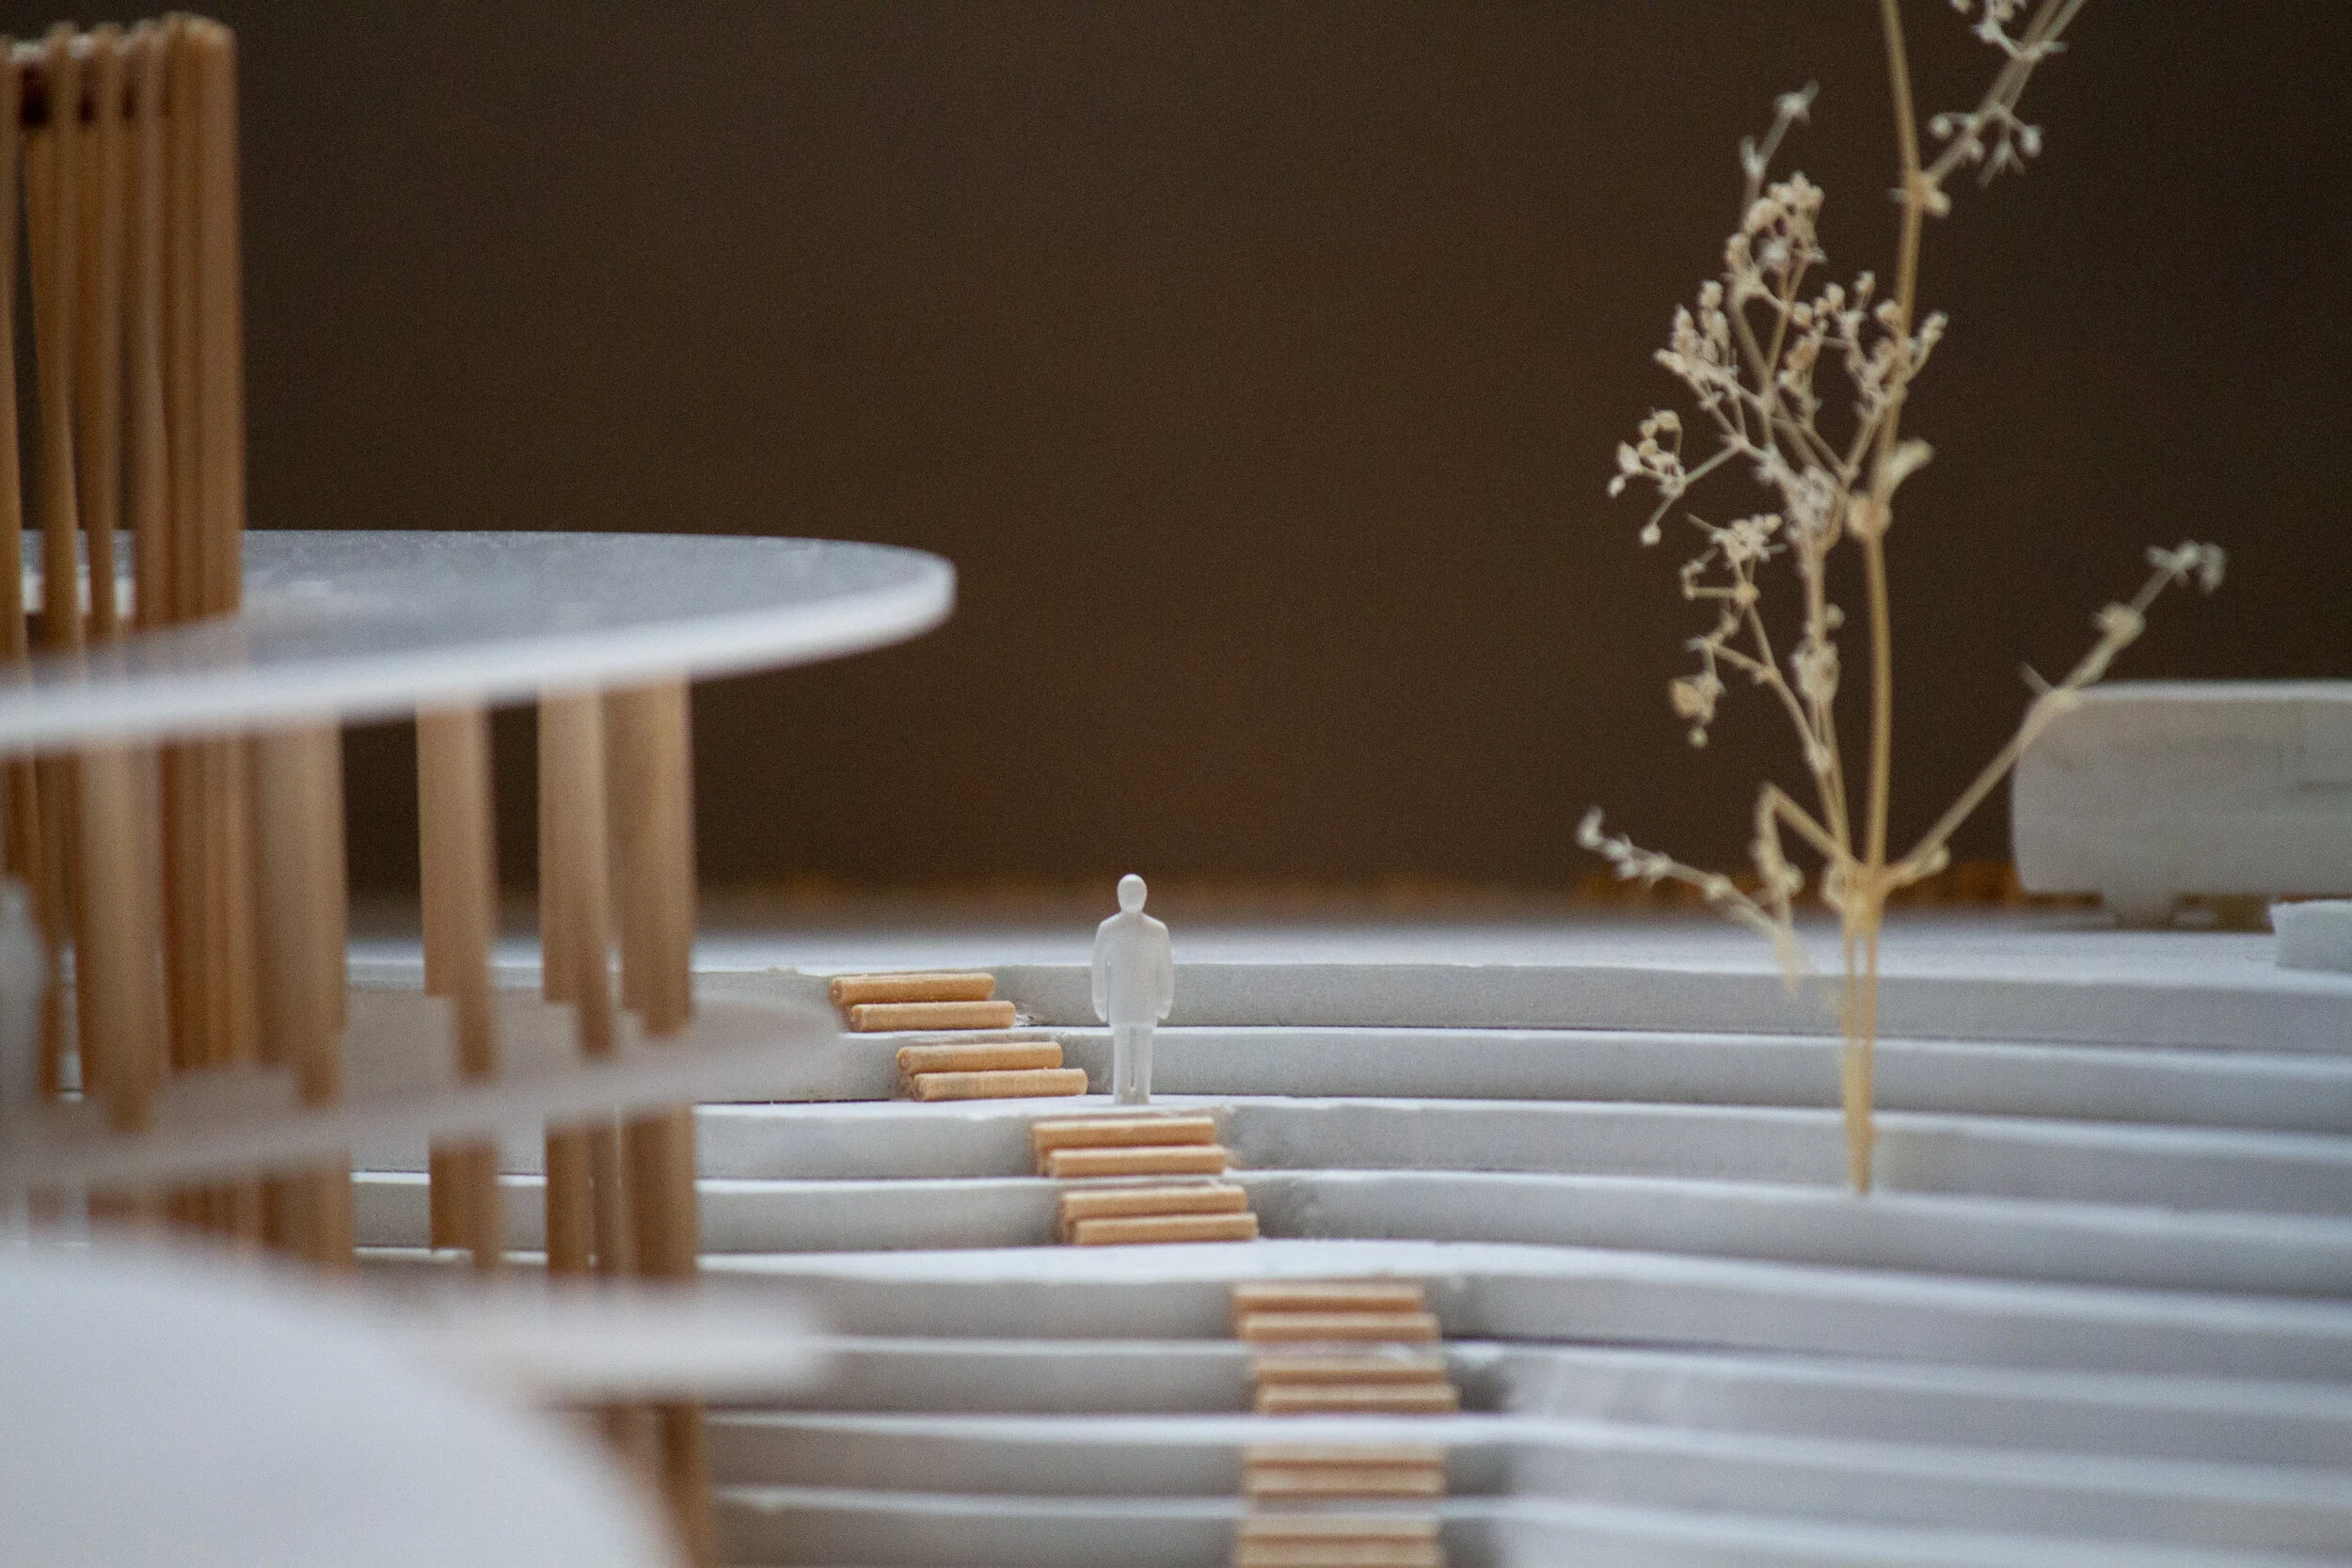
1:100 Model