Mimico Marketplace
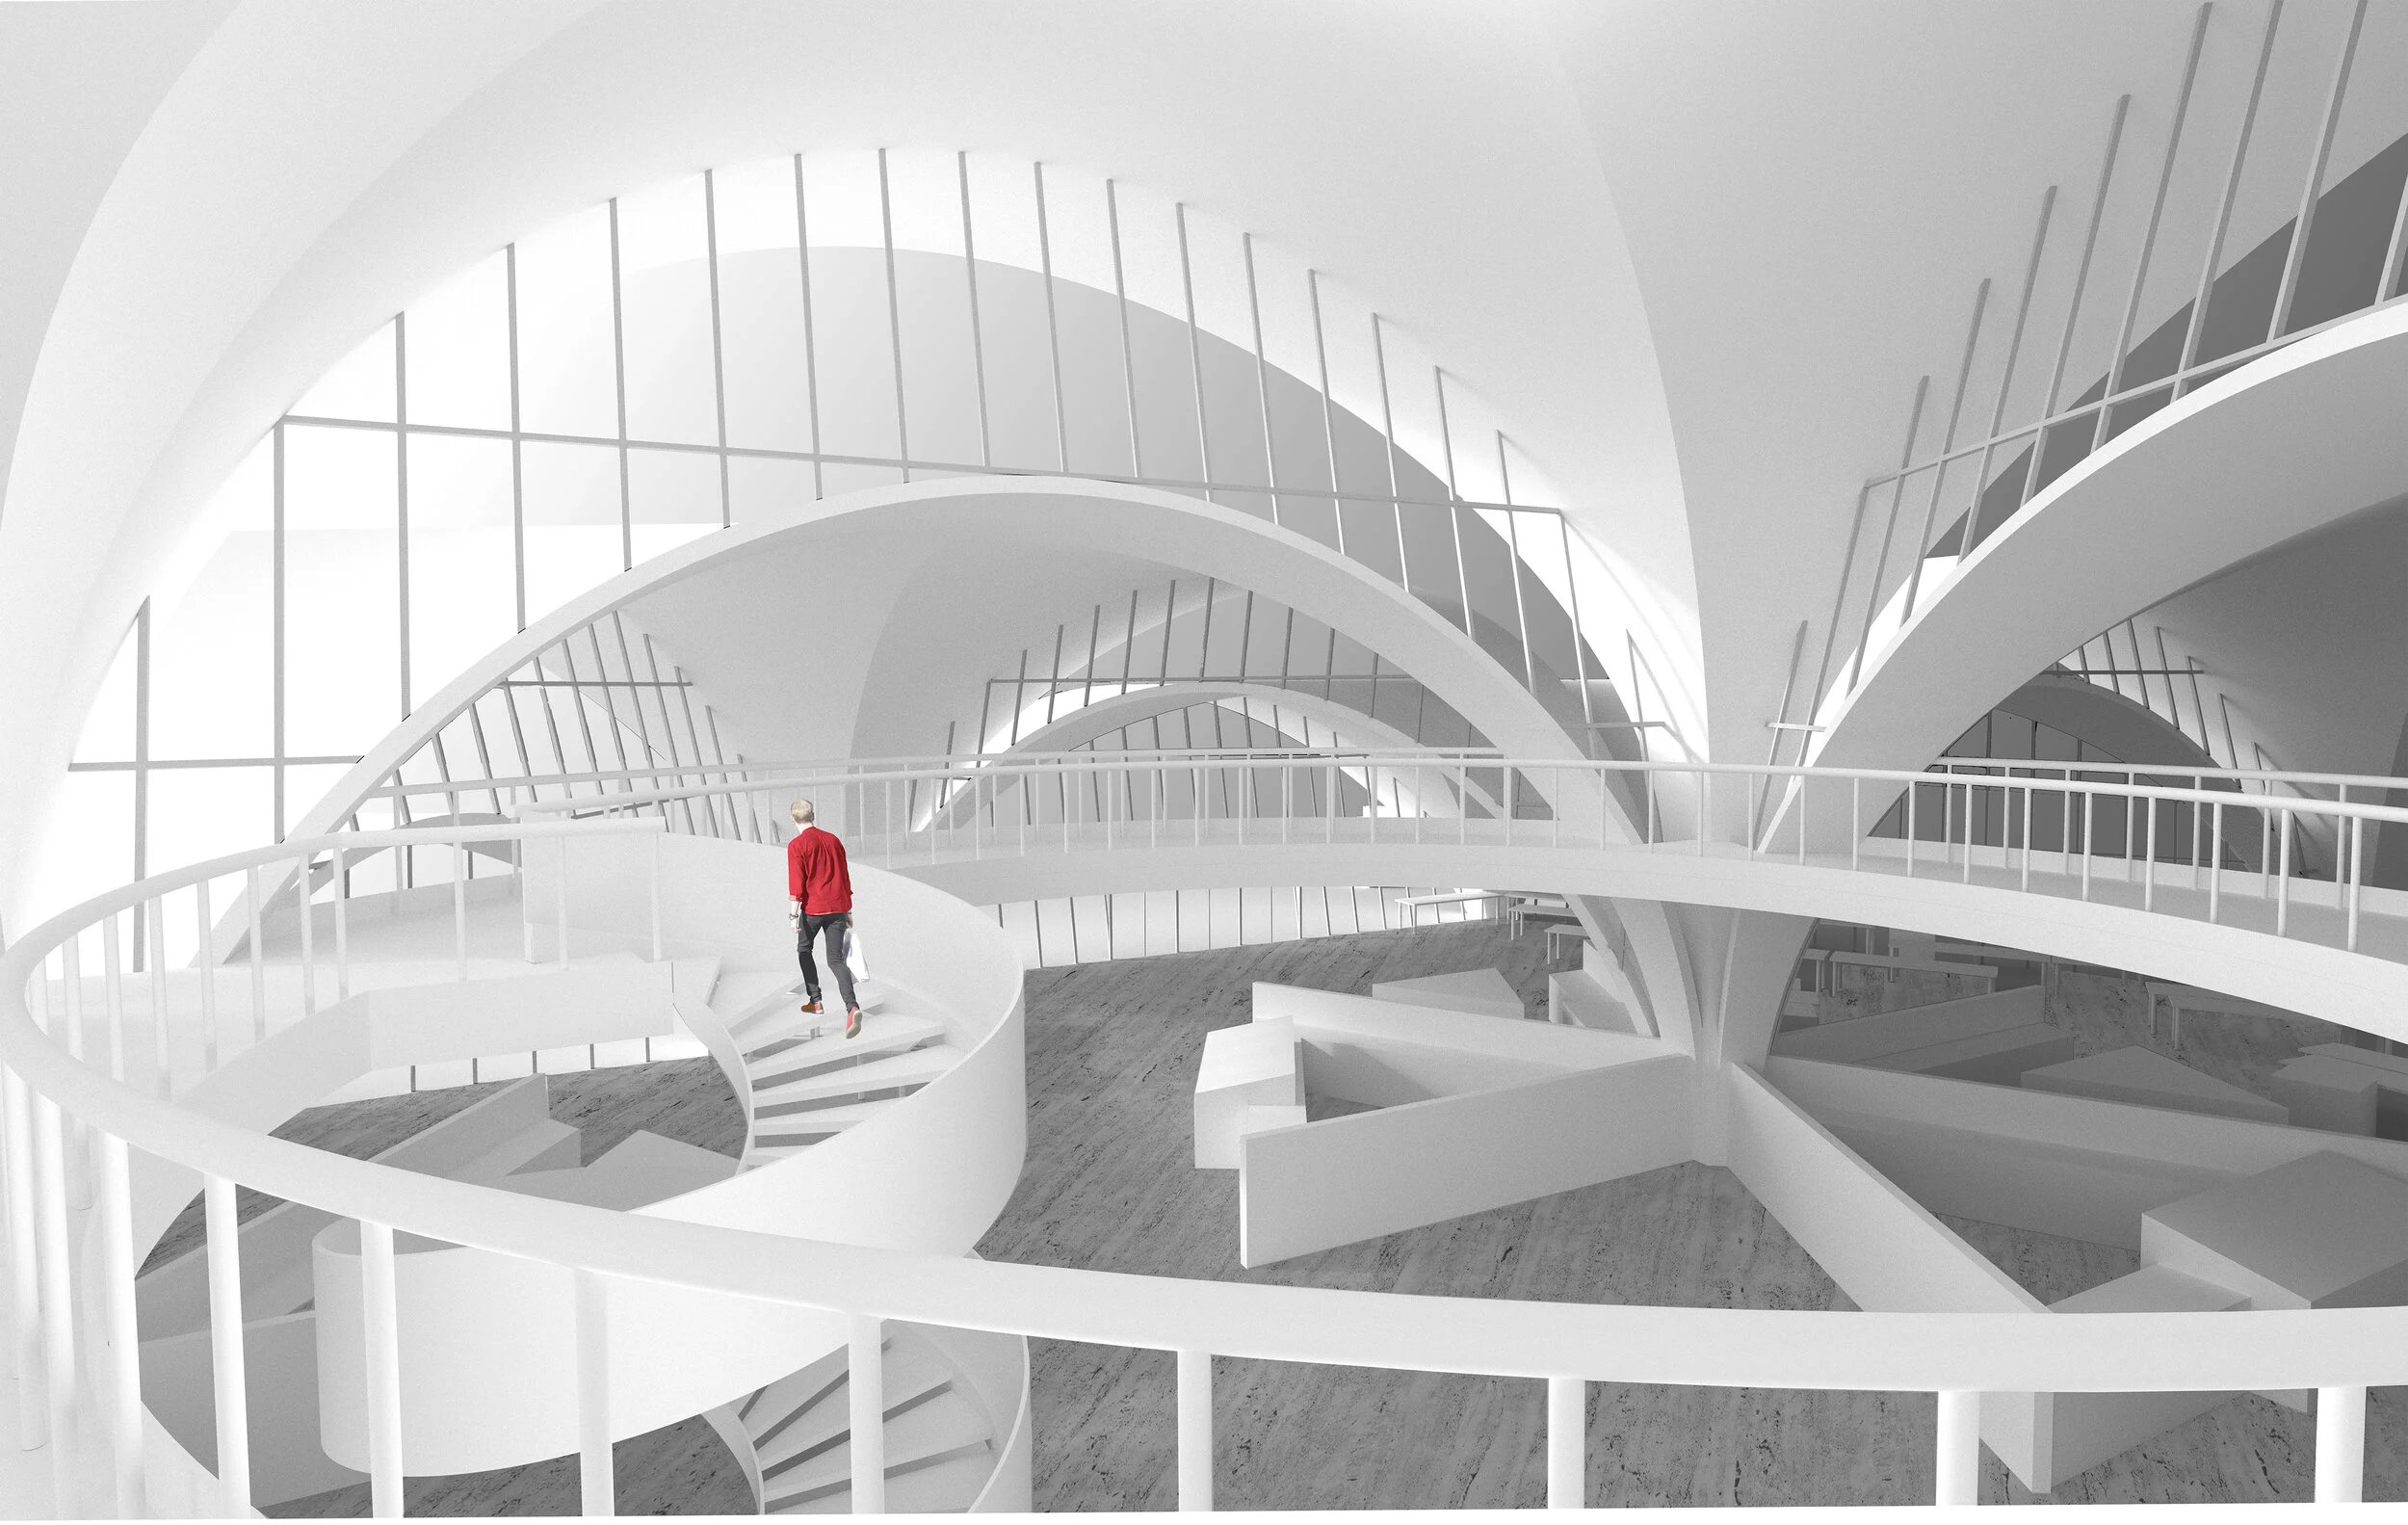
This project began with simple exercises in folding, curving, and joining planes to introduce rigidity, resulting in spanning shell surfaces. These surfaces were modularized into cells and then aggregated to form larger canopy systems.
Working to redevelop a site in Toronto’s west end, my bubble-like canopy system was deployed to house a market hall, prompting engagement with the residential and parkland amenities on neighbouring sites.
Daniels Faculty of Architecture / Fall 2018 / Supervised by Julia DiCastri for ARC 1011
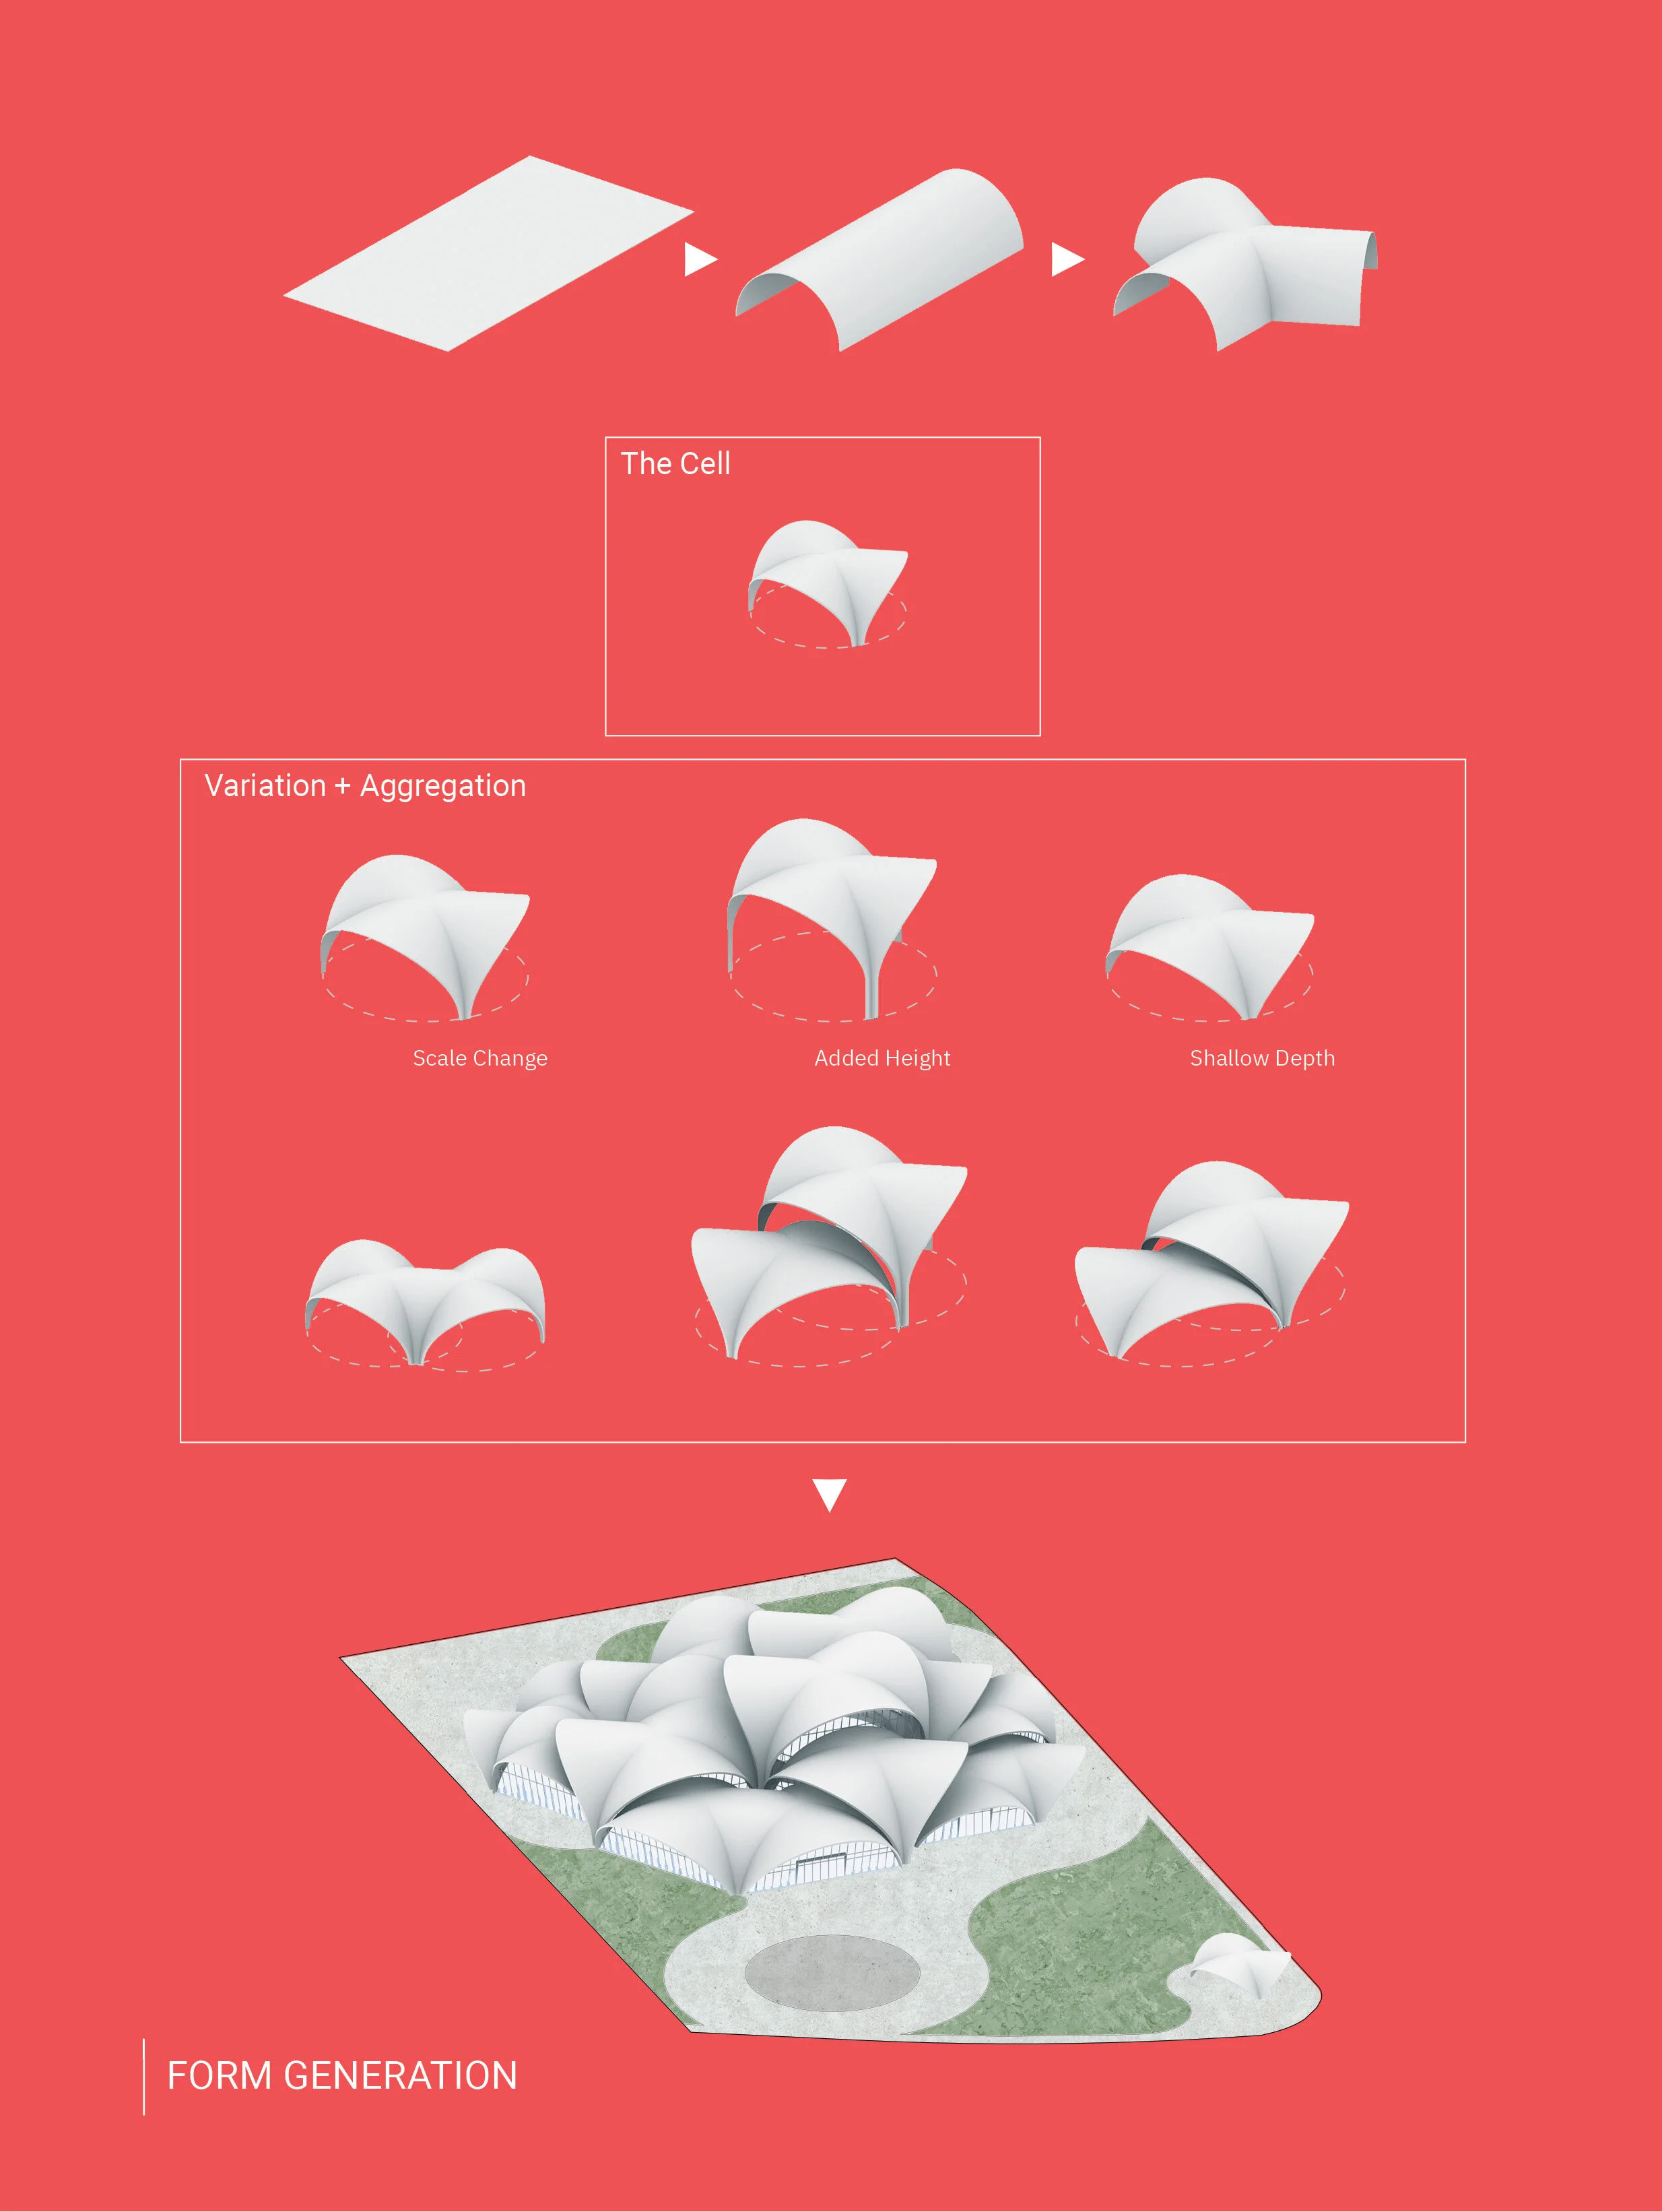
Form Generation
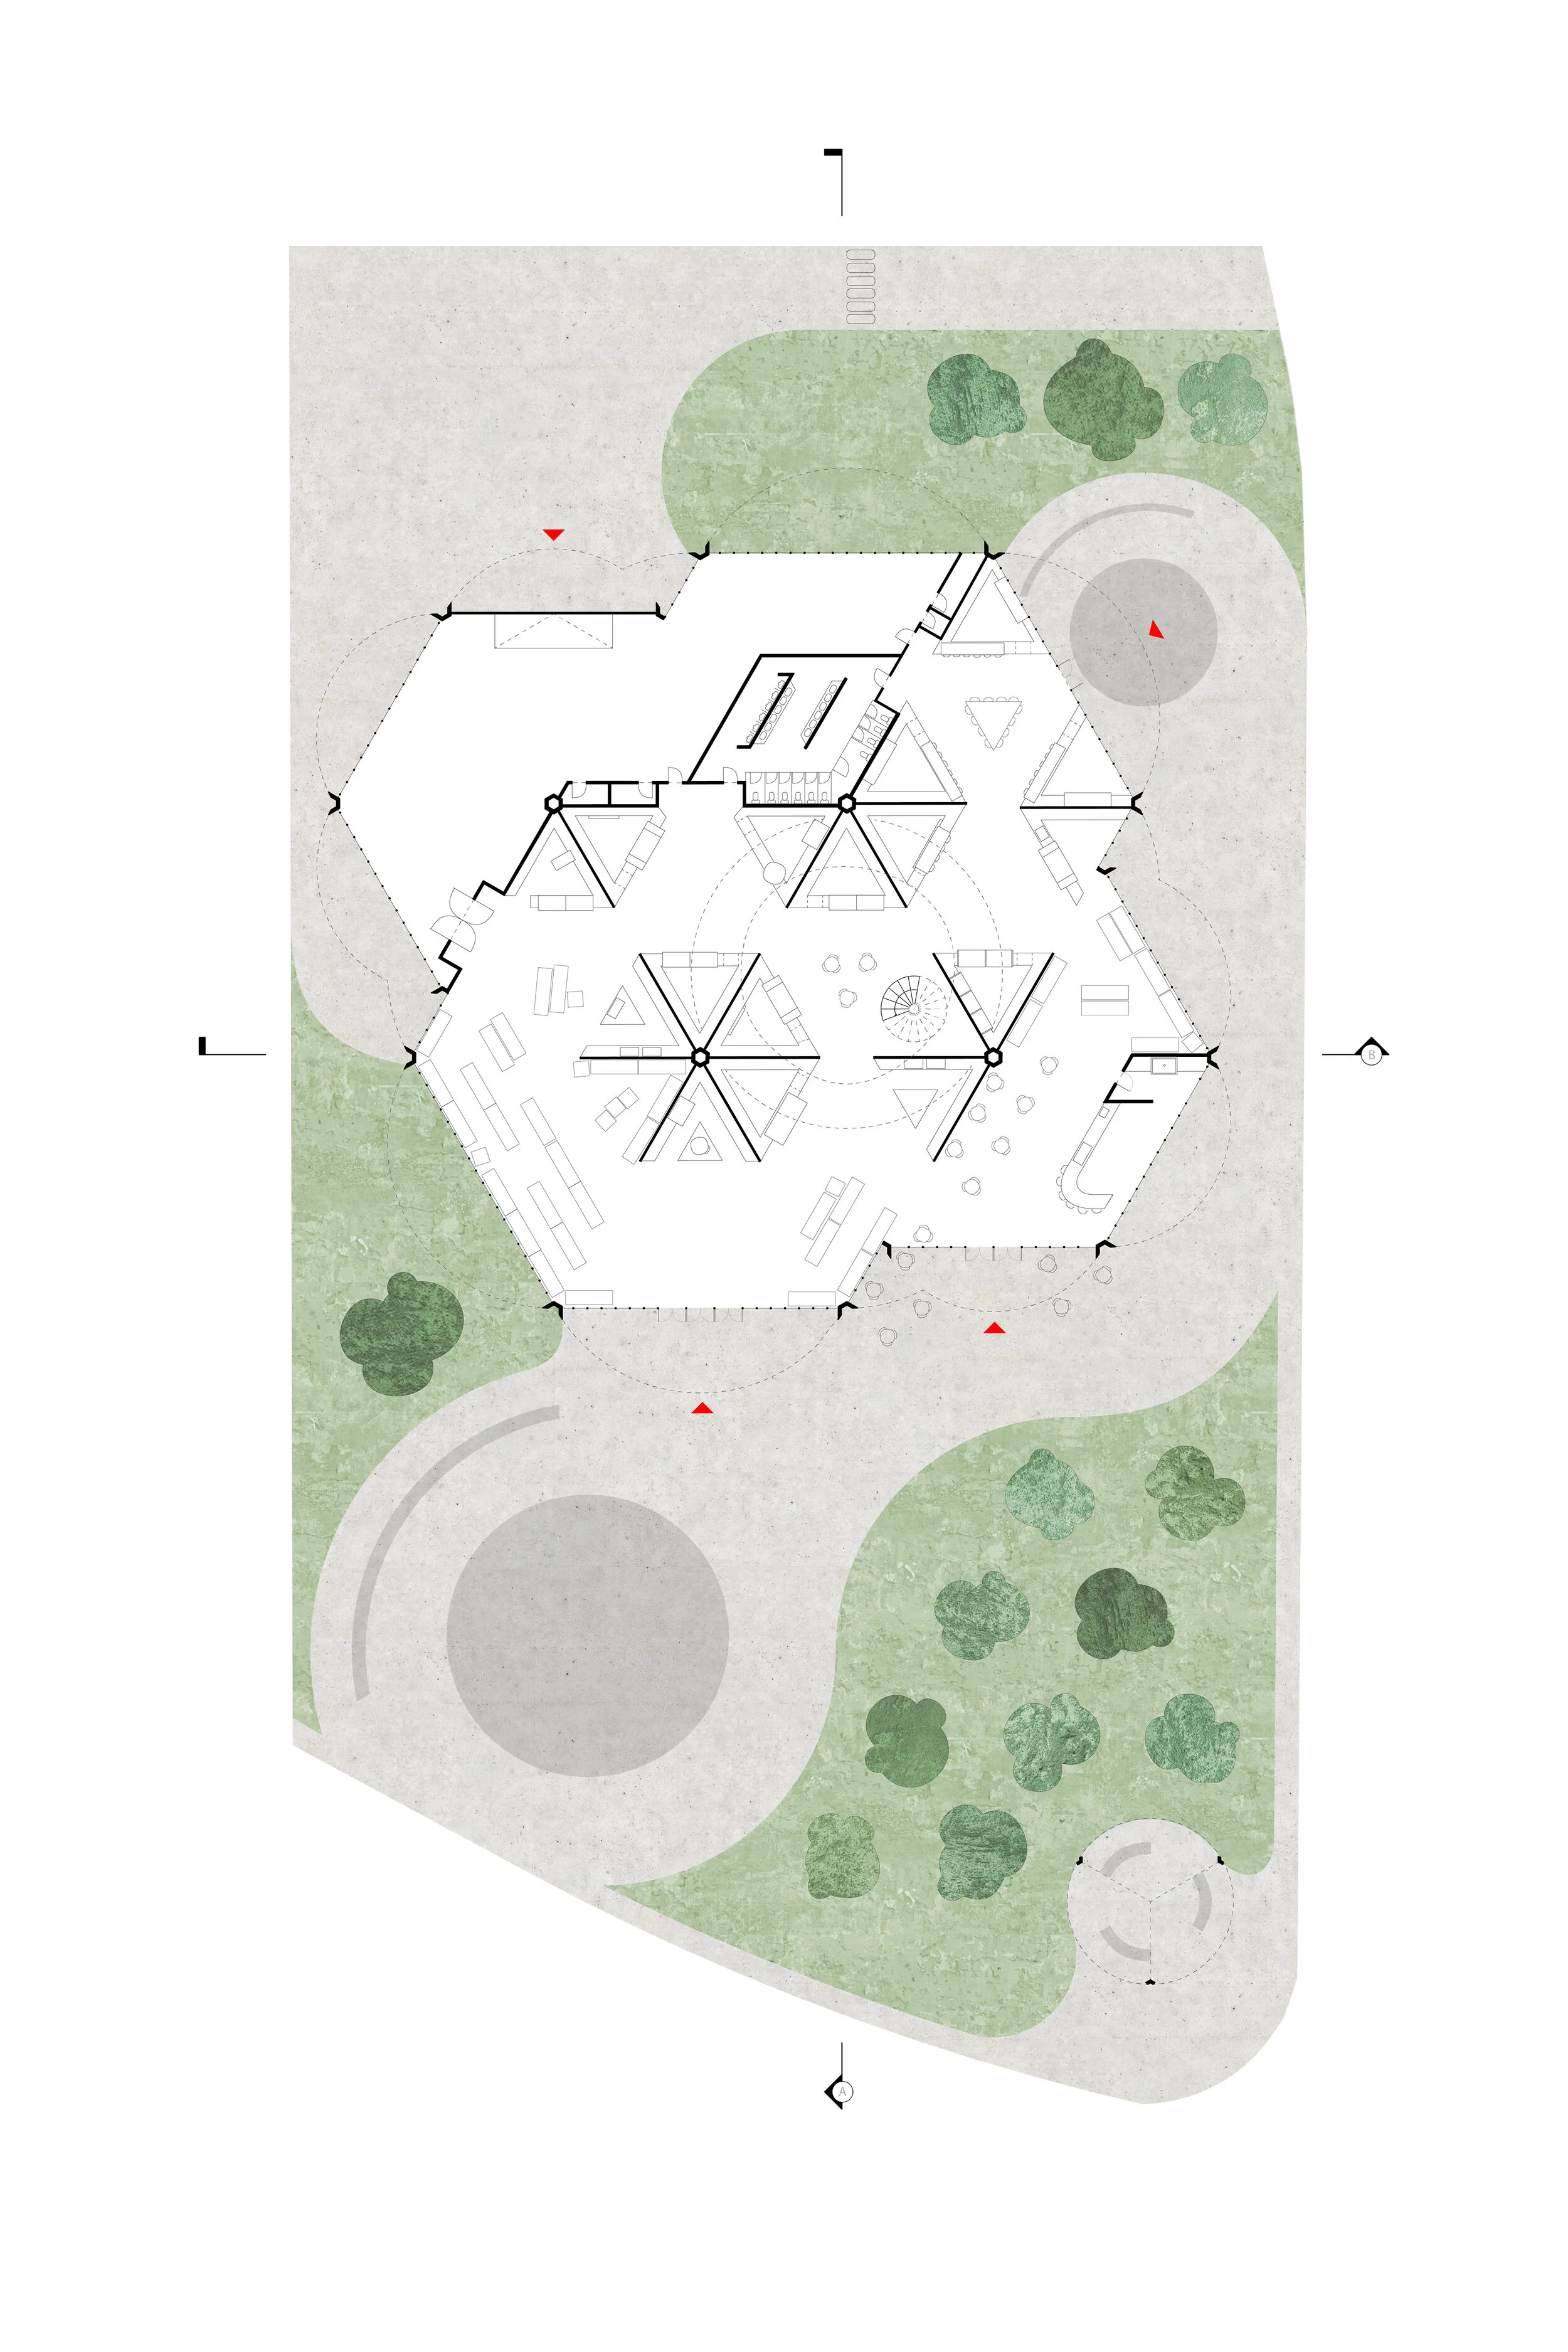
Plan
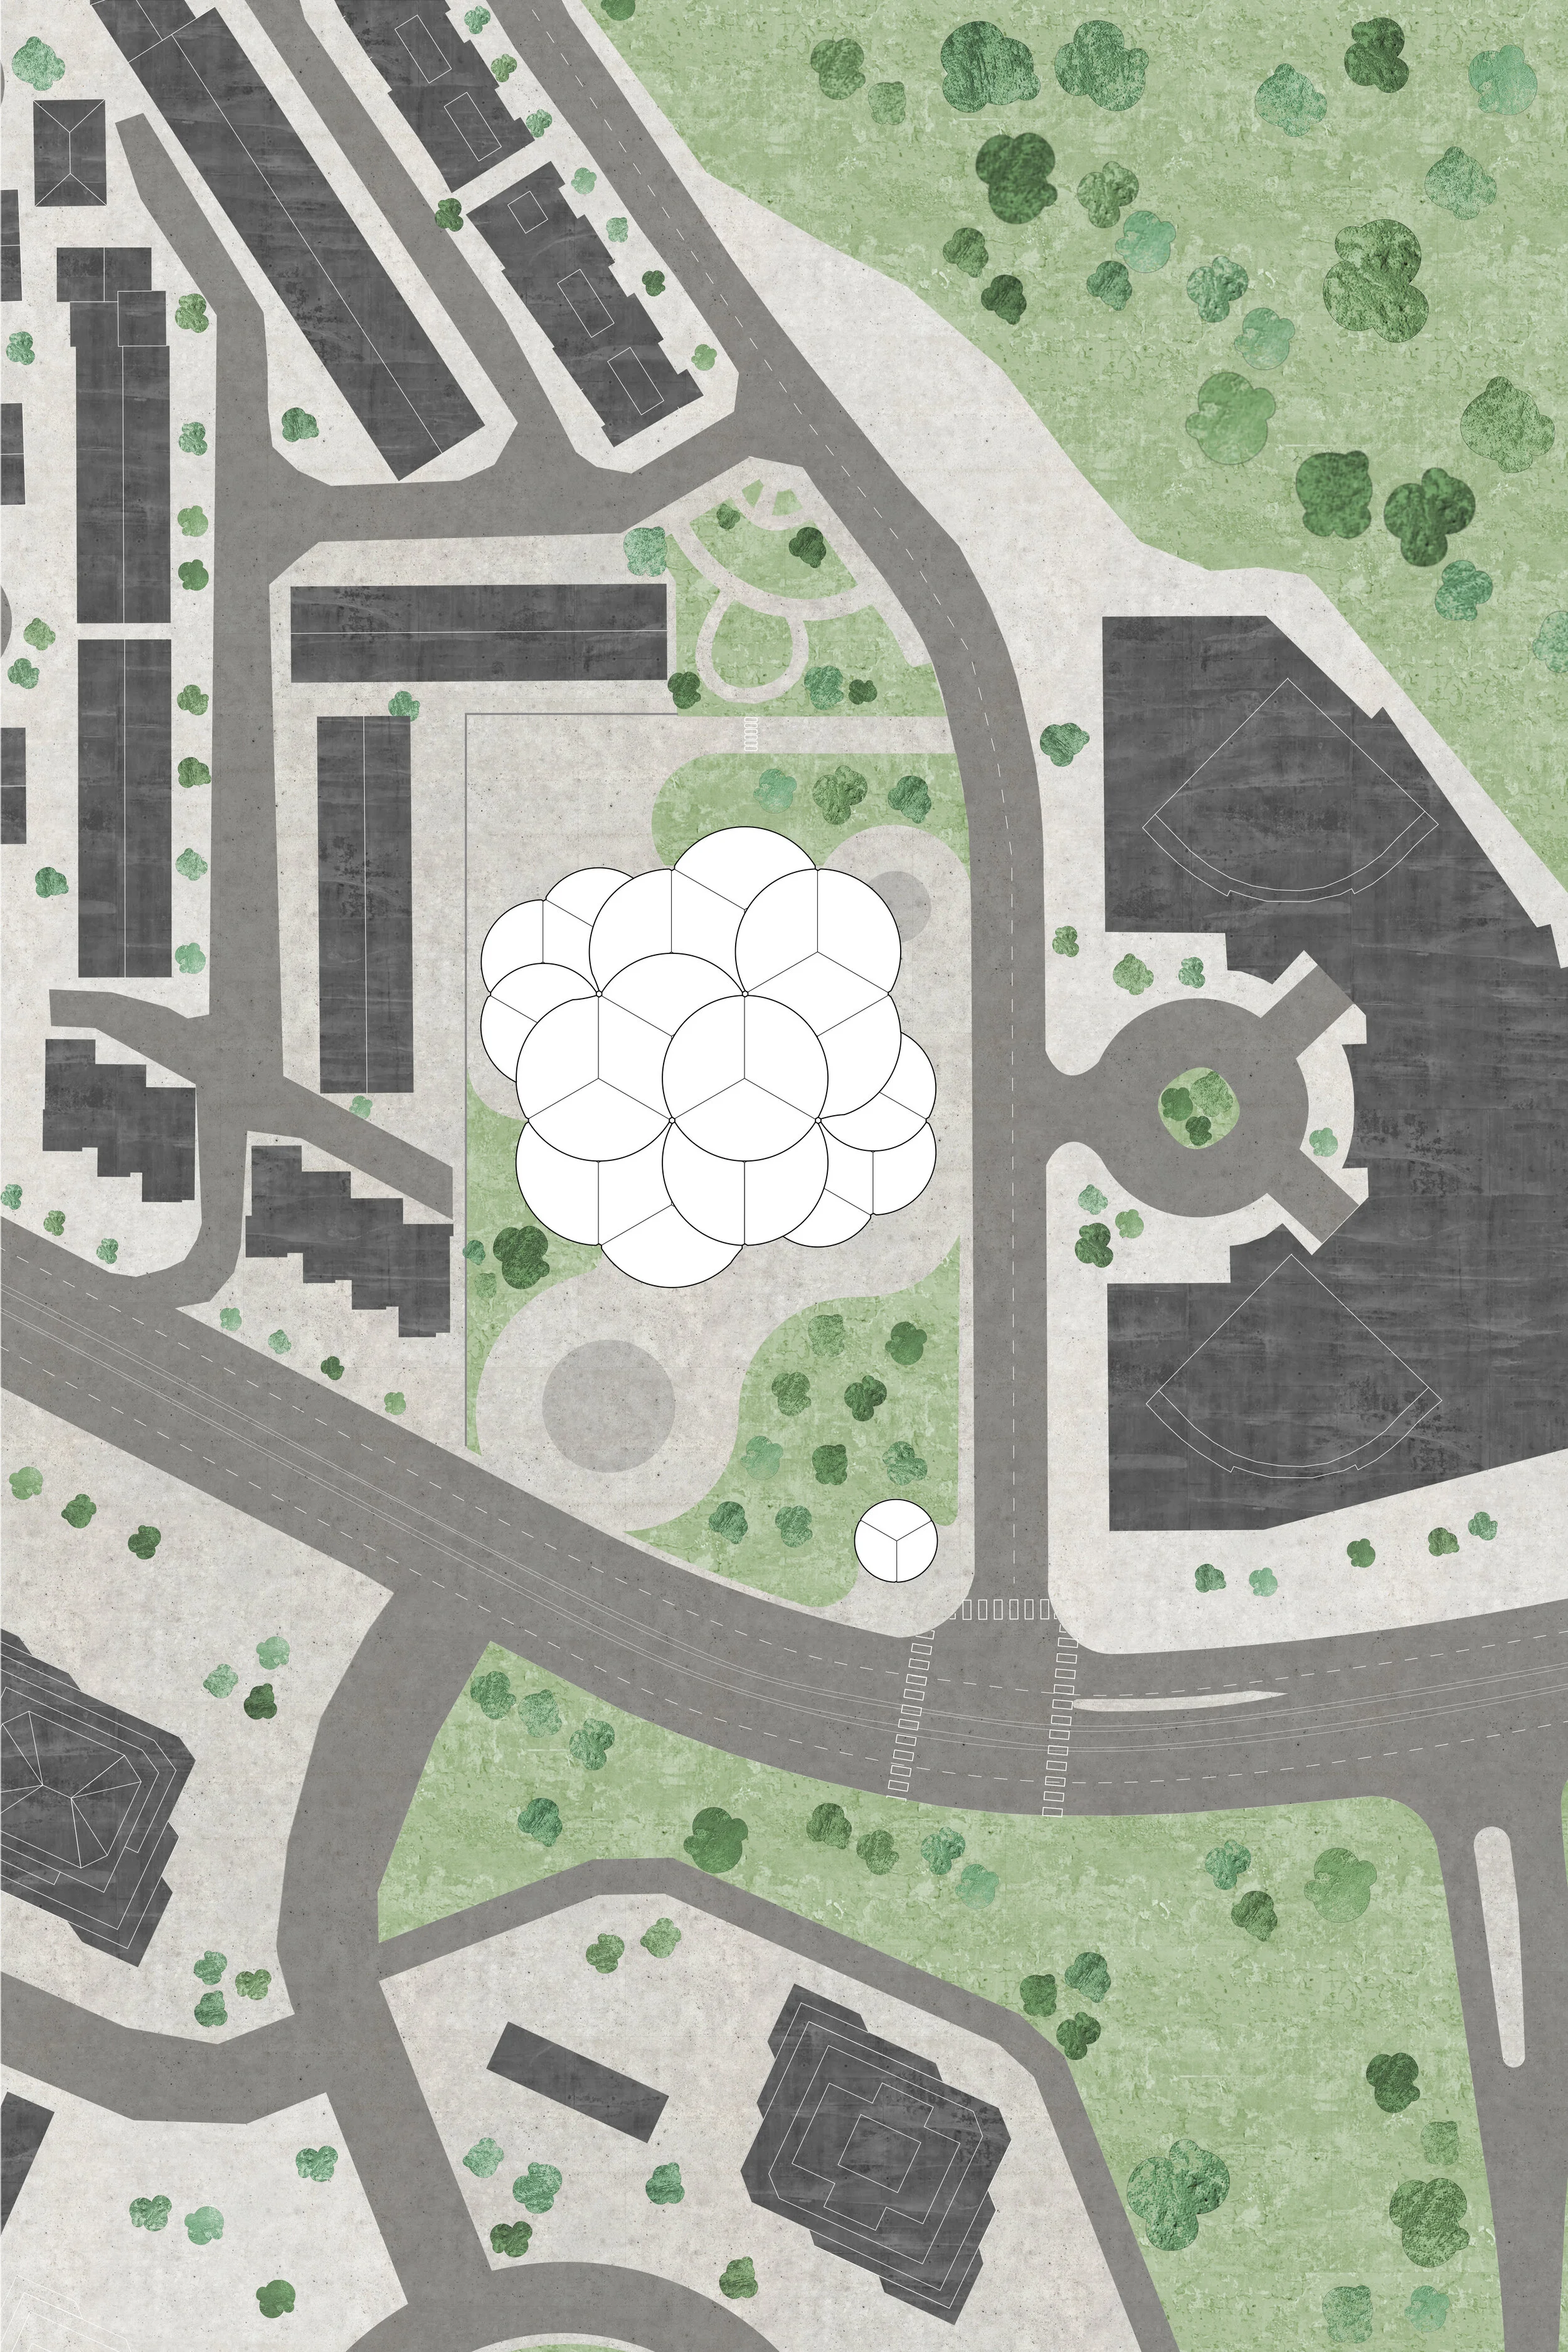
Site Plan

East Elevation
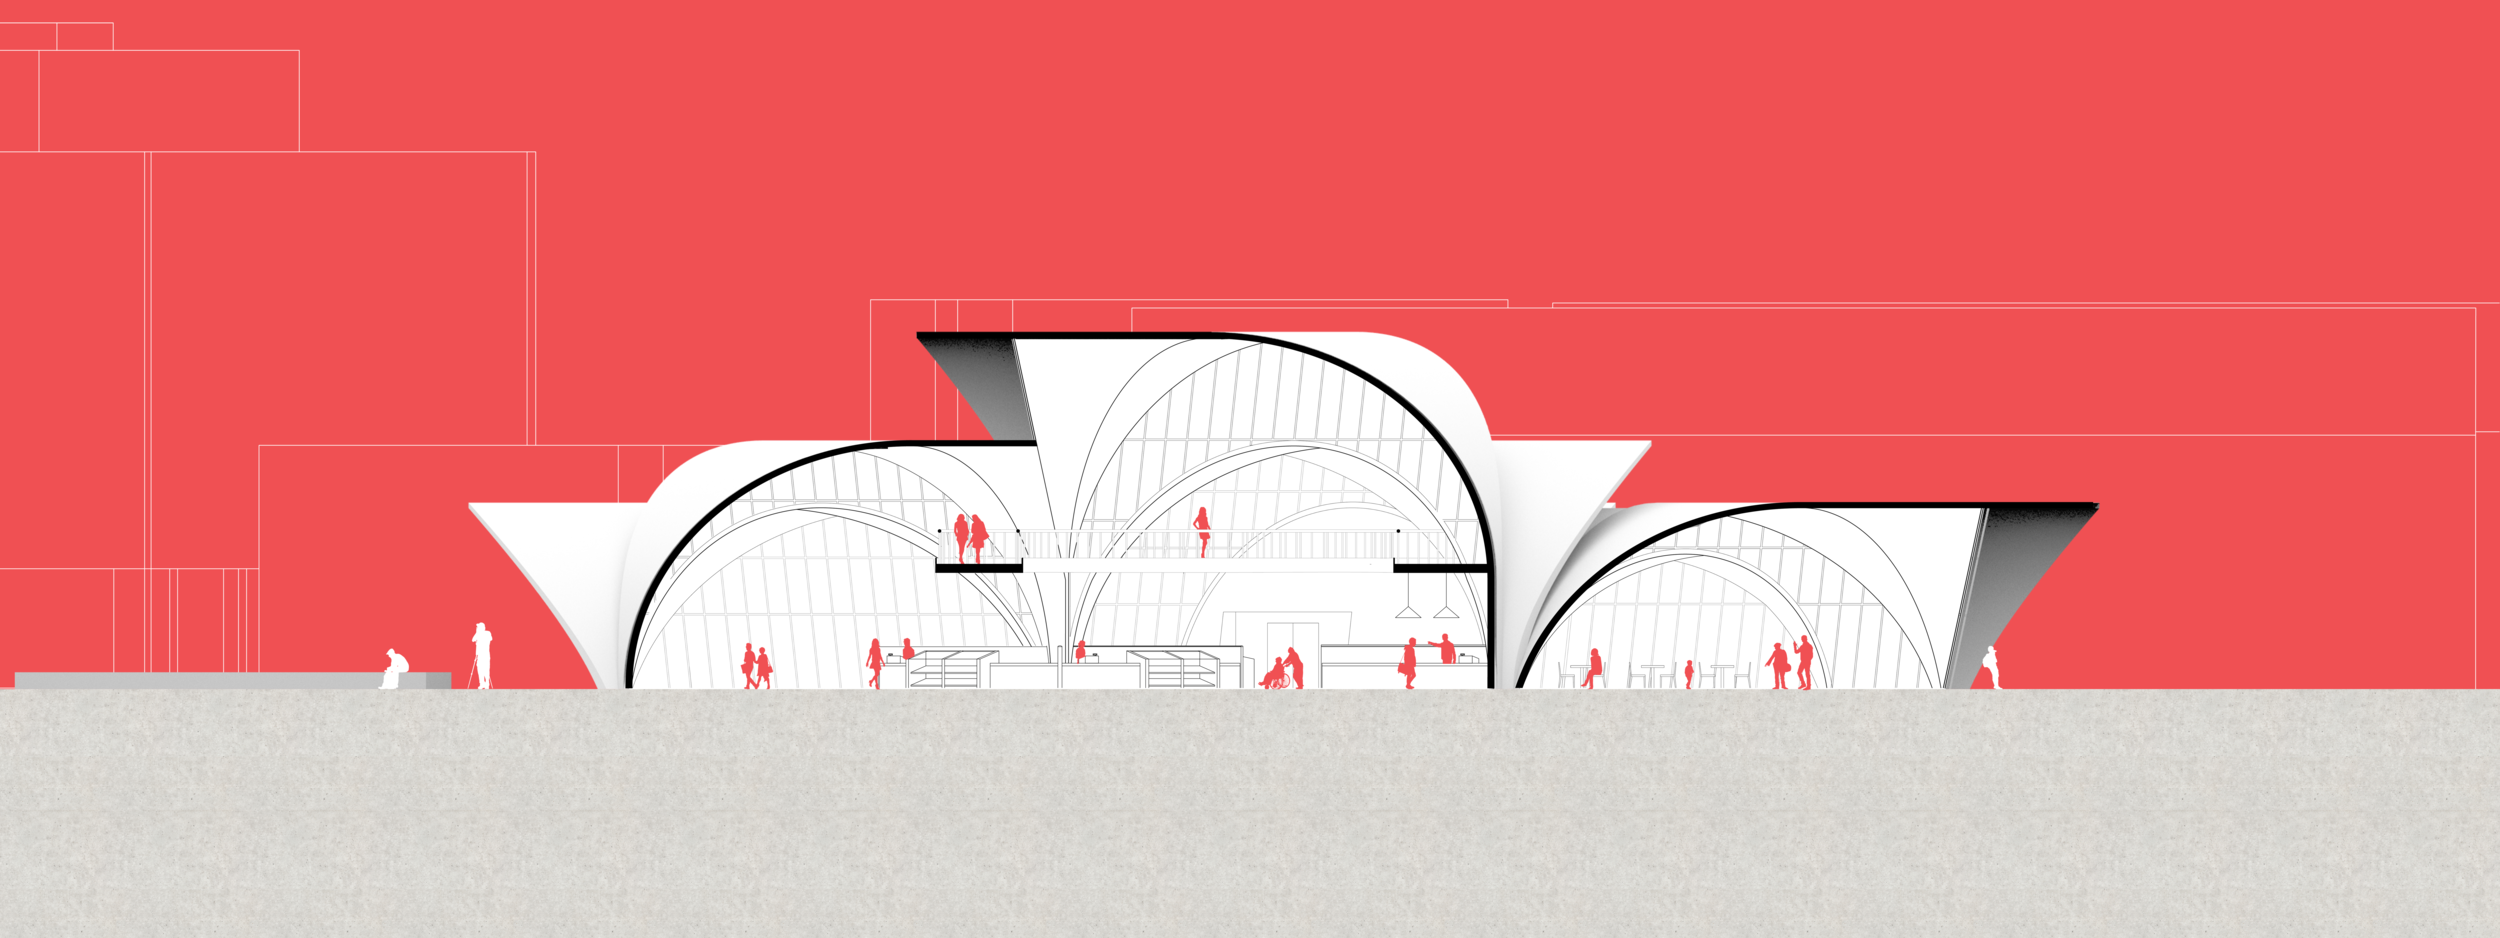
East Section

South Elevation
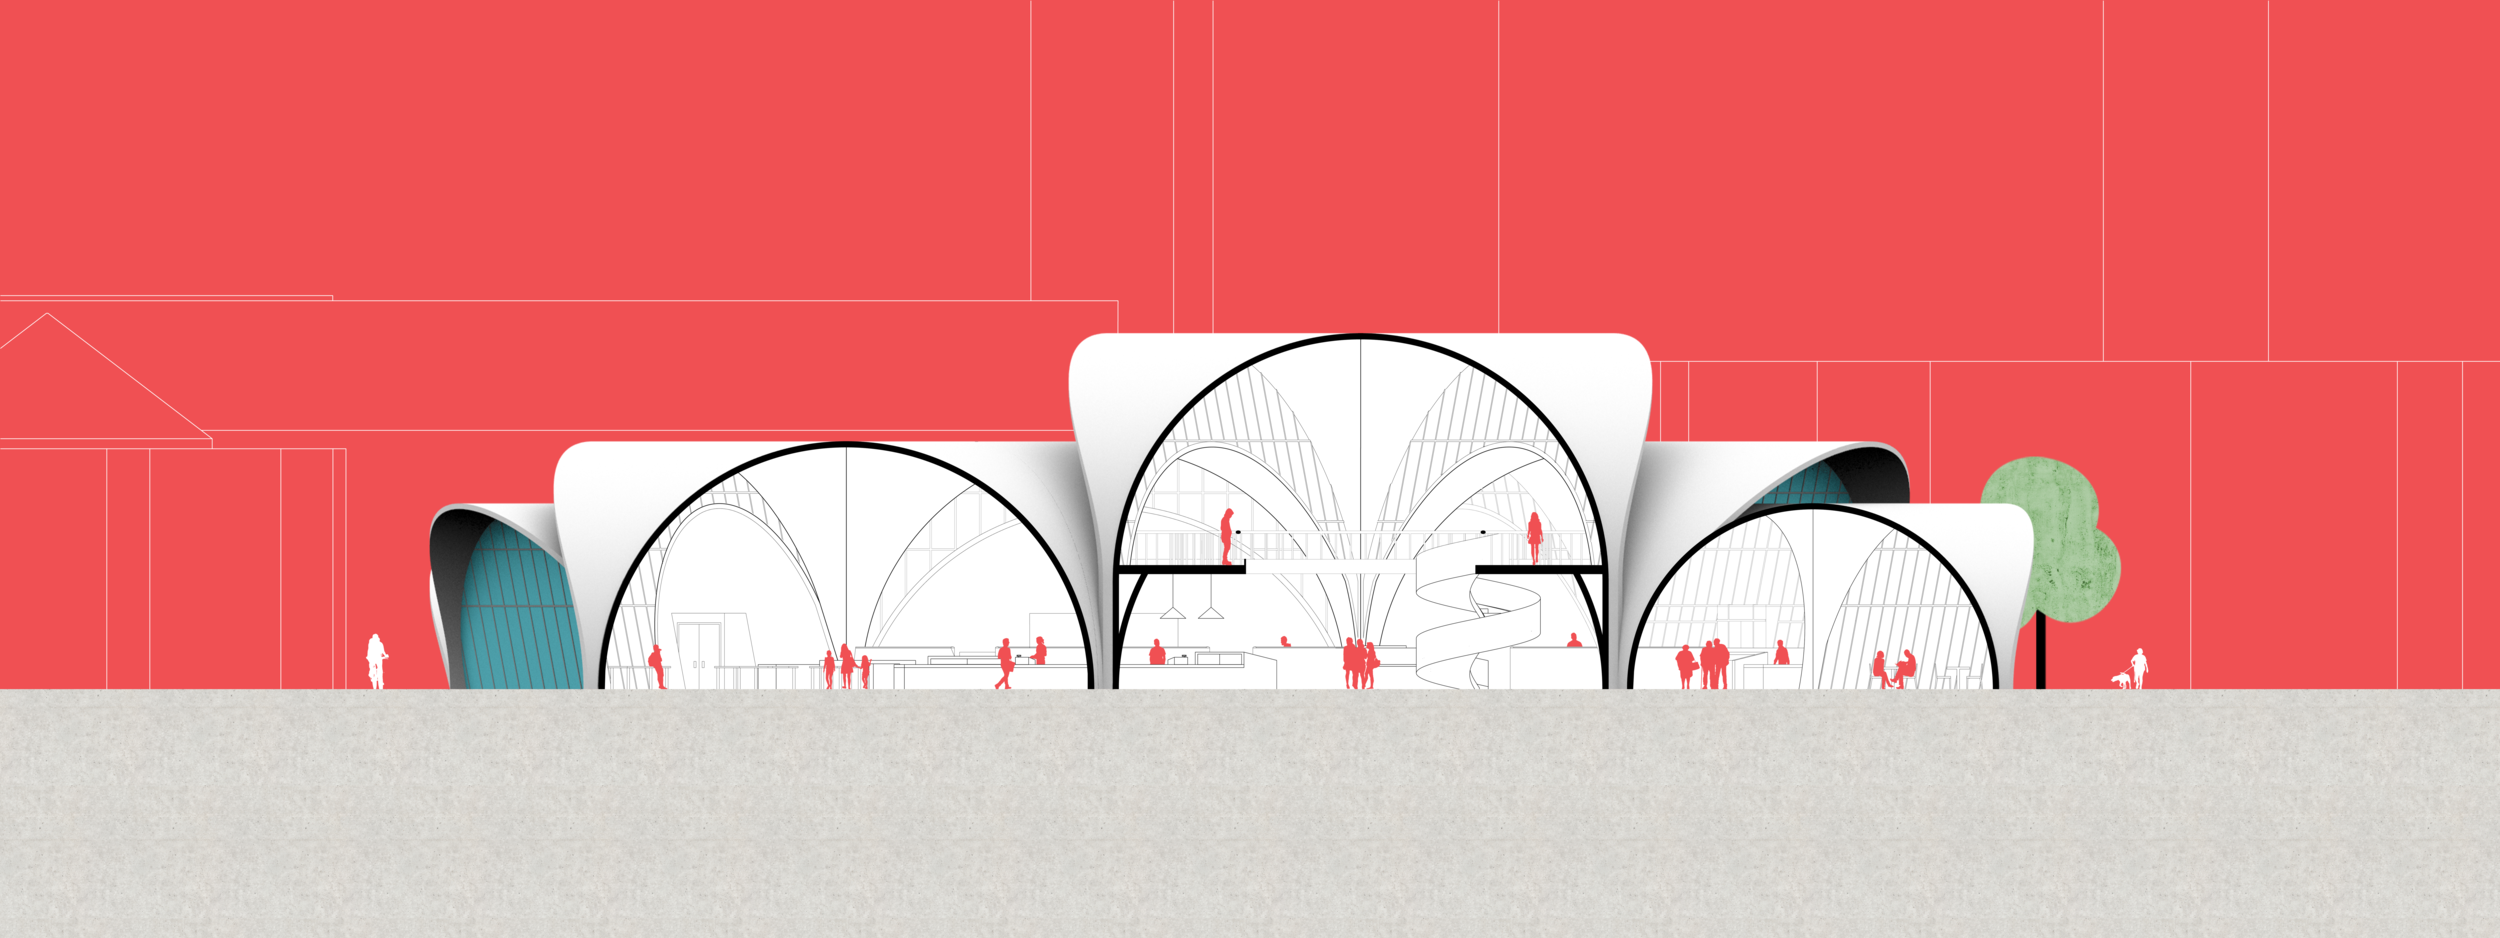
South Section